
Search results for "Albuquerque" in Home Design Ideas

 MAP Consultants, LLC
Listed by Charlotte Trone, KW, (505) 350-0099. Photos by Matthew Neal, OnQ Productions. Furniture provided by CORT.
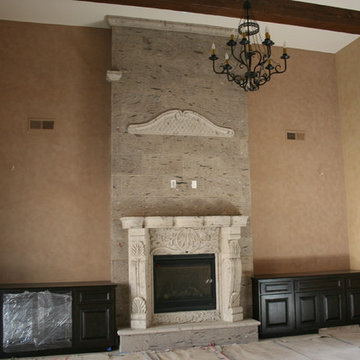
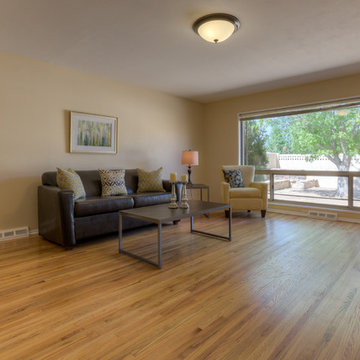
Living room - huge traditional formal and open concept light wood floor living room idea in Albuquerque with beige walls, no fireplace and no tv
Living room - huge traditional formal and open concept light wood floor living room idea in Albuquerque with beige walls, no fireplace and no tv
 MAP Consultants, LLC
Listed by Deanna & Eric Dopslaf, discoverabqliving.com
Furniture provided by CORT
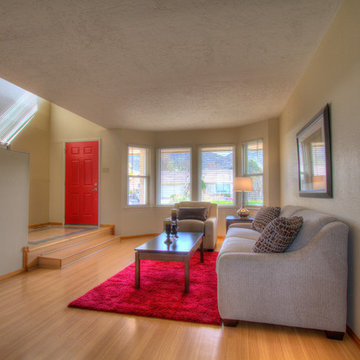
Example of a mid-sized classic formal and open concept light wood floor living room design in Albuquerque with yellow walls and no fireplace
Example of a mid-sized classic formal and open concept light wood floor living room design in Albuquerque with yellow walls and no fireplace
Find the right local pro for your project
 MAP Consultants, LLC
Home Staging Photos. Listed by Talia Freedman, Signature SW Properties, photos by Josh Frick, FotoVan. Furnishings provided by CORT
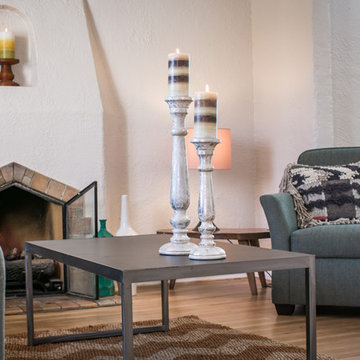
Living room - small mediterranean open concept light wood floor living room idea in Albuquerque with a standard fireplace and a tile fireplace
Living room - small mediterranean open concept light wood floor living room idea in Albuquerque with a standard fireplace and a tile fireplace
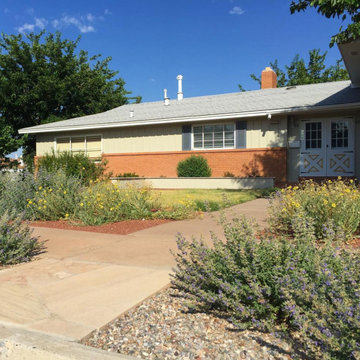
 My Landscape Coach (formerly Brown, green & more)
Inspiration for a craftsman landscaping in Albuquerque.
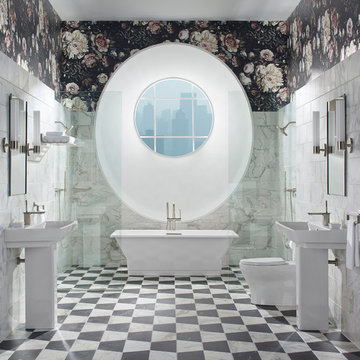

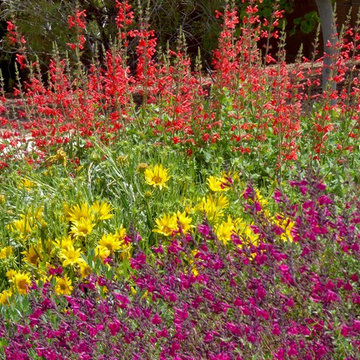
 Waterwise Landscapes Incorporated
Hunter Ten Broeck
This is an example of an eclectic drought-tolerant and full sun backyard mulch landscaping in Albuquerque for spring.
This is an example of an eclectic drought-tolerant and full sun backyard mulch landscaping in Albuquerque for spring.
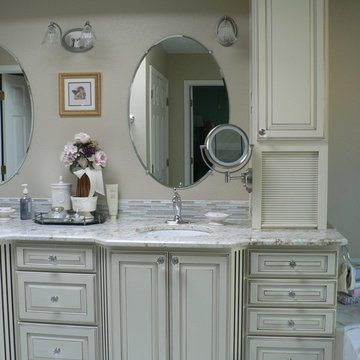

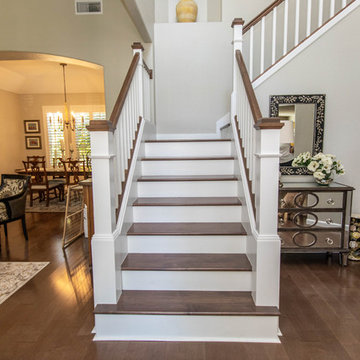
 Poulin Design Center
We updated this kitchen from a more traditional look to have a very modern feel. The white kitchen is beautiful and bright, yet keeps some elements of a traditional kitchen with the cabinet siding and molding.
Poulin Design Center
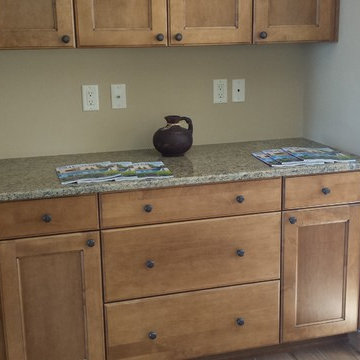
 Villanueva Granite, Inc.
Villanueva Granite, Inc.
Eat-in kitchen - large traditional u-shaped eat-in kitchen idea in Albuquerque with an undermount sink, medium tone wood cabinets, granite countertops, subway tile backsplash and stainless steel appliances
Eat-in kitchen - large traditional u-shaped eat-in kitchen idea in Albuquerque with an undermount sink, medium tone wood cabinets, granite countertops, subway tile backsplash and stainless steel appliances
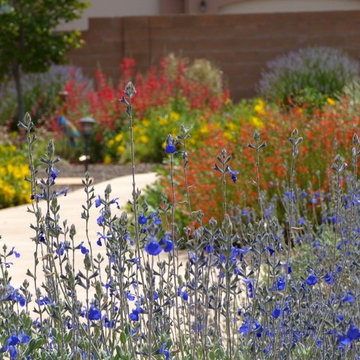 Waterwise Landscapes Incorporated
Hunter Ten Broeck
Design ideas for an eclectic drought-tolerant and full sun backyard mulch landscaping in Albuquerque for spring.
Design ideas for an eclectic drought-tolerant and full sun backyard mulch landscaping in Albuquerque for spring.

 Overland Partners Architecture + Urban Design
Copyright © 2009 Robert Reck. All Rights Reserved.
Example of a large southwest open concept dark wood floor and brown floor family room design in Albuquerque with multicolored walls, a standard fireplace, a stone fireplace and no tv
Example of a large southwest open concept dark wood floor and brown floor family room design in Albuquerque with multicolored walls, a standard fireplace, a stone fireplace and no tv
 Sandy Schargel Interiors
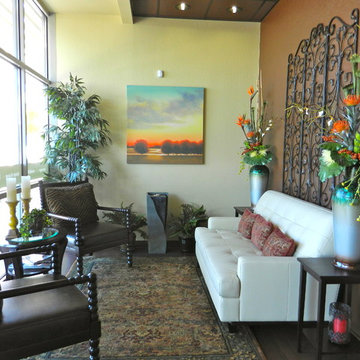
This 9' x 11' space was designed as a sitting area. The 54"w x 72"h wrought iron screen hanging above the small sofa adds height and interest to the area. Flanking the screen are two custom floral arrangement by Shannon Loves Flowers. The sound of water from the fountain adds an additional element to the serene environment. The art is from Gallery Direct.
 Overland Partners Architecture + Urban Design
Copyright © 2009 Robert Reck. All Rights Reserved.
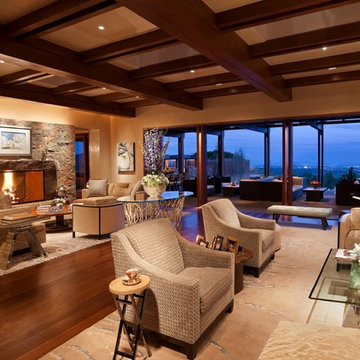
Family room - large southwestern open concept dark wood floor and brown floor family room idea in Albuquerque with beige walls, a standard fireplace, a stone fireplace and no tv
Family room - large southwestern open concept dark wood floor and brown floor family room idea in Albuquerque with beige walls, a standard fireplace, a stone fireplace and no tv
 Overland Partners Architecture + Urban Design
Copyright © 2009 Robert Reck. All Rights Reserved.

Example of a huge southwest multicolored floor hallway design in Albuquerque with beige walls
Example of a huge southwest multicolored floor hallway design in Albuquerque with beige walls
 Juniper Ridge Designs LLC
Cletus Kuhn
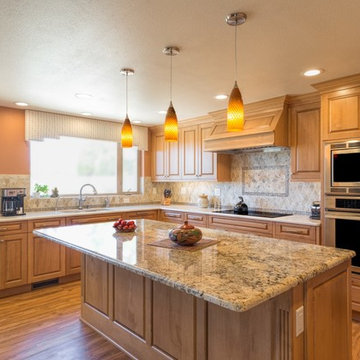
Eat-in kitchen - large traditional u-shaped medium tone wood floor eat-in kitchen idea in Albuquerque with a double-bowl sink, light wood cabinets, granite countertops, beige backsplash, stone tile backsplash, paneled appliances, an island and raised-panel cabinets
Eat-in kitchen - large traditional u-shaped medium tone wood floor eat-in kitchen idea in Albuquerque with a double-bowl sink, light wood cabinets, granite countertops, beige backsplash, stone tile backsplash, paneled appliances, an island and raised-panel cabinets
 Overland Partners Architecture + Urban Design
Copyright © 2009 Robert Reck. All Rights Reserved.
Example of a large southwest open concept dark wood floor and brown floor family room design in Albuquerque with beige walls, a standard fireplace, a stone fireplace and no tv
Example of a large southwest open concept dark wood floor and brown floor family room design in Albuquerque with beige walls, a standard fireplace, a stone fireplace and no tv
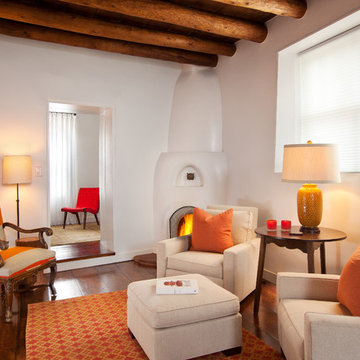
 Violante & Rochford Interiors
Inspiration for a southwestern living room library remodel in Albuquerque with white walls, a corner fireplace, a plaster fireplace and no tv
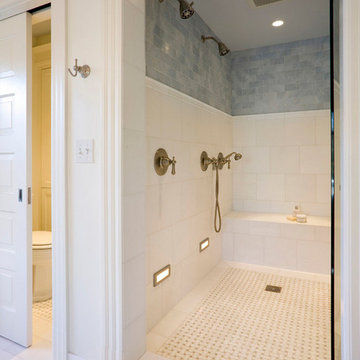
 Old Town Builders LLC
Don Russell
Example of a large arts and crafts master white tile and ceramic tile double shower design in Albuquerque with shaker cabinets, white cabinets and granite countertops
Example of a large arts and crafts master white tile and ceramic tile double shower design in Albuquerque with shaker cabinets, white cabinets and granite countertops
 Poulin Design Center
Completed kitchen remodel featuring white Waypoint cabinets, more functional layout all while keeping the Santa Fe aesthetic!
Featured Improvements to Kitchen:
• Expanded storage
• Functional layout (peninsula was moved)
• Leveled flooring (better flow for whole house)
• Quartz countertops
• Built-in wine rack
• Desk area
• SF aesthetic
40