
Search results for "Albuquerque" in Home Design Ideas
 Poulin Design Center
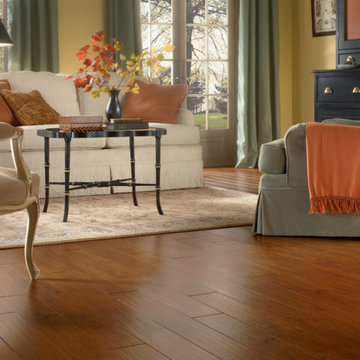
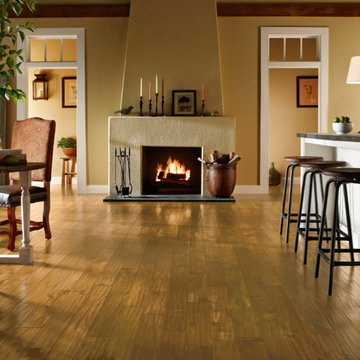
Example of a mid-sized country formal and loft-style laminate floor and brown floor living room design in Albuquerque
 Sandy Schargel Interiors
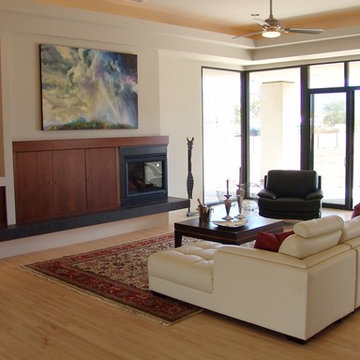
The white contemporary leather sofa with chaise works so well with the other contemporary elements. The Angus McPherson art of storm clouds adds excitement to the space and the oriental rug adds an interesting twist to the room.
 Jeannette Salazar Interior Design. LLC

Example of a large transitional vinyl floor and brown floor kitchen design in Albuquerque with an undermount sink, shaker cabinets, blue cabinets, quartz countertops, white backsplash, ceramic backsplash, stainless steel appliances, an island and white countertops
Find the right local pro for your project
 Hallmark Floors
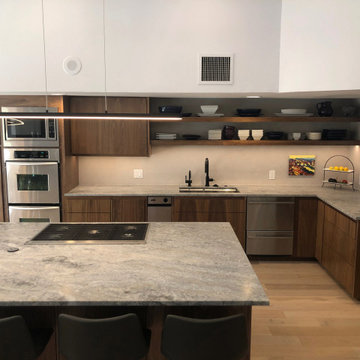
Kitchen - contemporary light wood floor and beige floor kitchen idea in Los Angeles with a drop-in sink, flat-panel cabinets, dark wood cabinets, granite countertops, stainless steel appliances, an island and gray countertops
 Juniper Ridge Designs LLC
Cletus Kuhn
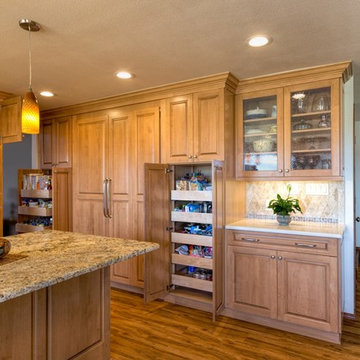
Large elegant u-shaped medium tone wood floor eat-in kitchen photo in Albuquerque with a double-bowl sink, light wood cabinets, granite countertops, beige backsplash, stone tile backsplash, paneled appliances, an island and raised-panel cabinets
Large elegant u-shaped medium tone wood floor eat-in kitchen photo in Albuquerque with a double-bowl sink, light wood cabinets, granite countertops, beige backsplash, stone tile backsplash, paneled appliances, an island and raised-panel cabinets
 Aesop's Gables
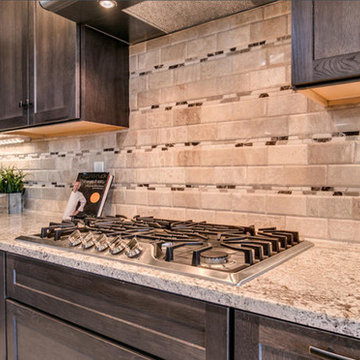
Open concept kitchen - mid-sized transitional l-shaped ceramic tile and beige floor open concept kitchen idea in Albuquerque with an undermount sink, shaker cabinets, dark wood cabinets, granite countertops, beige backsplash, stone tile backsplash, stainless steel appliances and an island
 Eric Spurlock Custom Home Design LLC
© 2016 DragonFly 360 Imaging
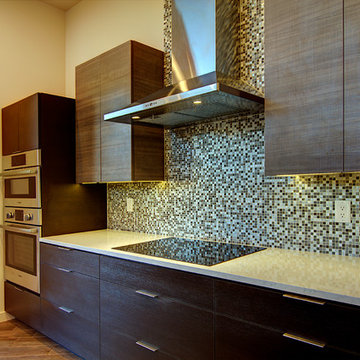
Mid-sized trendy l-shaped ceramic tile open concept kitchen photo in Albuquerque with a single-bowl sink, flat-panel cabinets, medium tone wood cabinets, multicolored backsplash, stainless steel appliances, an island, quartz countertops and mosaic tile backsplash
Mid-sized trendy l-shaped ceramic tile open concept kitchen photo in Albuquerque with a single-bowl sink, flat-panel cabinets, medium tone wood cabinets, multicolored backsplash, stainless steel appliances, an island, quartz countertops and mosaic tile backsplash
 Poulin Design Center
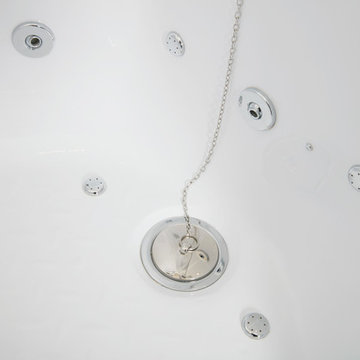
Inspiration for a contemporary gray tile, white tile and marble tile porcelain tile and white floor corner shower remodel in Albuquerque with raised-panel cabinets, white cabinets, beige walls and a hinged shower door
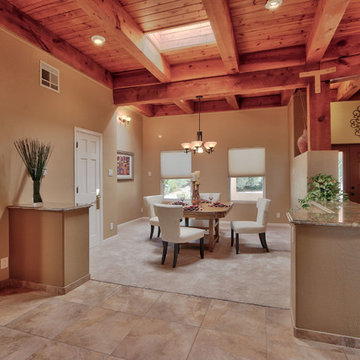
 MAP Consultants, LLC
Listed by Phyllis & Robert Boverie, Coldwell Banker Legacy, 505-710-2086
Photos by Doug Aurand
Furniture Provided by CORT Furniture Rental Albuquerque
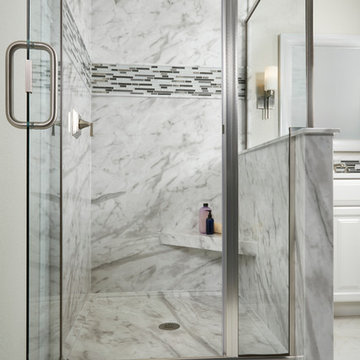 Poulin Design Center
Example of a trendy gray tile, white tile and marble tile porcelain tile and white floor corner shower design in Albuquerque with raised-panel cabinets, white cabinets, beige walls and a hinged shower door

 Alicia Carter Interiors
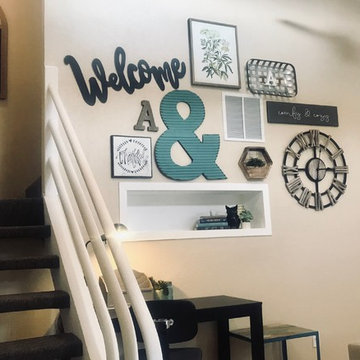
Mid-sized cottage open concept ceramic tile and beige floor living room photo in Albuquerque with beige walls, no fireplace and a tv stand
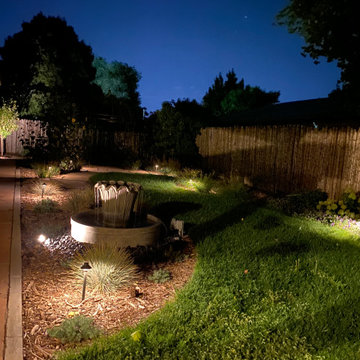
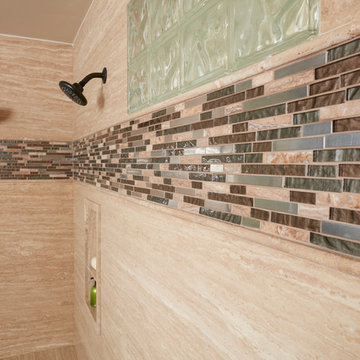
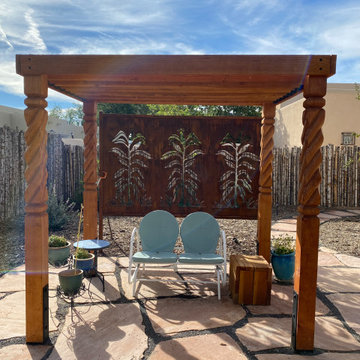
 Erin's Gardens Landscape Design
small wood shade structure with steel shade screen fabricated by Pascetti Steel Design
 MAP Consultants, LLC

Open concept kitchen - mid-sized southwestern l-shaped ceramic tile open concept kitchen idea in Albuquerque with a double-bowl sink, raised-panel cabinets, light wood cabinets, tile countertops, white backsplash, subway tile backsplash, black appliances and an island
 Poulin Design Center

Completed kitchen remodel featuring white Waypoint cabinets, more functional layout all while keeping the Santa Fe aesthetic!
Featured Improvements to Kitchen:
• Expanded storage
• Functional layout (peninsula was moved)
• Leveled flooring (better flow for whole house)
• Quartz countertops
• Built-in wine rack
• Desk area
• SF aesthetic
 Frank Yardman Construction

Living room - mid-sized southwestern porcelain tile and brown floor living room idea in Albuquerque with beige walls, a standard fireplace and a concrete fireplace
42