
Search results for "Alcohol" in Home Design Ideas
 User
UserDave Burroughs

Inspiration for a large rustic u-shaped seated home bar remodel in Atlanta with glass-front cabinets, medium tone wood cabinets, wood countertops, white backsplash and stone tile backsplash
Inspiration for a large rustic u-shaped seated home bar remodel in Atlanta with glass-front cabinets, medium tone wood cabinets, wood countertops, white backsplash and stone tile backsplash
 RSP Group Inc
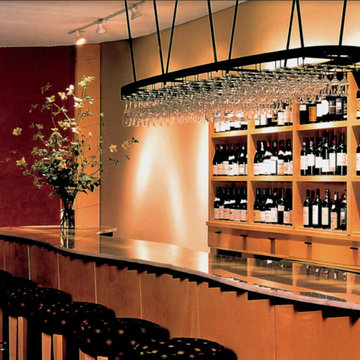
Home bar - large transitional home bar idea with flat-panel cabinets and light wood cabinets
 Spectrum Painting LLC
Front Door Photography
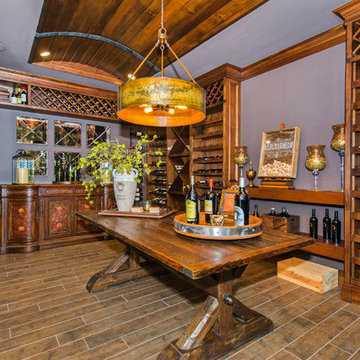
Example of a large classic wine cellar design in New York
Example of a large classic wine cellar design in New York
Find the right local pro for your project
 Denise Quade Design

Stained quarter sawn oak shaker cabinets were used in this home wet bar. A sink, beverage center, and alcohol bottle shelves all maximize storage and functionality. Black sueded granite was selected for masculinity and warmth. Floating shelves between wall cabinets provides the perfect spot to display alcohol bottles.

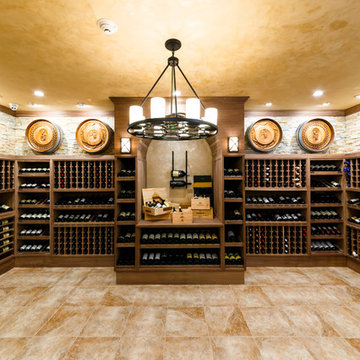
 Joseph and Curtis Custom Wine Cellars
Custom built wine room with climate control,black walnut wine racks, tile floor, seamless glass, decorative paint finish,wrought iron gates, hand carved wine barrels and led displays.
 Koolspace Wine Cellars
Joan Han Photography
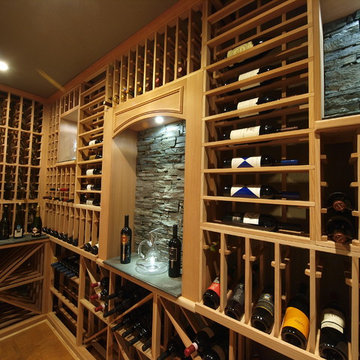
Wine cellar - mid-sized contemporary wine cellar idea in Calgary
Wine cellar - mid-sized contemporary wine cellar idea in Calgary
 Stellar Woodwerks, LLC

Example of a large trendy single-wall light wood floor wet bar design in Las Vegas with an undermount sink, flat-panel cabinets, dark wood cabinets and solid surface countertops

 Milan Custom Build
A replicated arched antique door and cut limestone surround defining the entrance to the wine cellar, marrying classical details with a minimal modern flair utilized throughout the home.


 Janet Scagel Design
Mid-sized elegant single-wall carpeted wet bar photo in Vancouver with a drop-in sink, shaker cabinets, dark wood cabinets, granite countertops and brown countertops

 Westman Premier Homes
Seated home bar - large contemporary u-shaped light wood floor and beige floor seated home bar idea in Other with an undermount sink, recessed-panel cabinets, dark wood cabinets and granite countertops
 Spectrum Painting LLC
Front Door Photography

Example of a large classic wine cellar design in New York
Example of a large classic wine cellar design in New York
 Hawaii Modern Architecture and Interior Design

Example of a large minimalist wine cellar design in Hawaii
 Grabill Woodworking Specialties Inc.
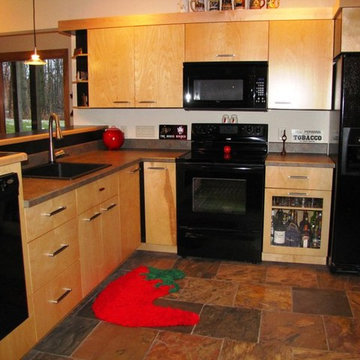
Example of a mid-sized classic l-shaped porcelain tile and brown floor kitchen design in Other with a drop-in sink, flat-panel cabinets, light wood cabinets, black appliances and a peninsula
 Plus Interiors
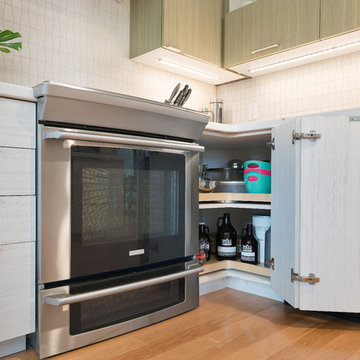
Two Lazy Susans maximize the storage potential in a corner cabinet, while a bi-fold cabinet door cleverly conceals the space.
Large trendy l-shaped light wood floor eat-in kitchen photo in Hawaii with a farmhouse sink, flat-panel cabinets, white cabinets, quartz countertops, white backsplash, stainless steel appliances, an island and ceramic backsplash
Large trendy l-shaped light wood floor eat-in kitchen photo in Hawaii with a farmhouse sink, flat-panel cabinets, white cabinets, quartz countertops, white backsplash, stainless steel appliances, an island and ceramic backsplash
 HELMÜT
Example of a large classic u-shaped medium tone wood floor and brown floor seated home bar design in Other with an undermount sink, glass-front cabinets, medium tone wood cabinets and multicolored backsplash

 Connecticut Stone
Photo Credit: Neil Landino,
Counter Top: Connecticut Stone Calacatta Gold Honed Marble,
Kitchen Sink: 39" Wide Risinger Double Bowl Fireclay,
Paint Color: Benjamin Moore Arctic Gray 1577,
Trim Color: Benjamin Moore White Dove,
Kitchen Faucet: Perrin and Rowe Bridge Kitchen Faucet
VIDEO BLOG, EPISODE 2 – FINDING THE PERFECT STONE
Watch this happy client’s testimonial on how Connecticut Stone transformed her existing kitchen into a bright, beautiful and functional space.Featuring Calacatta Gold Marble and Carrara Marble.
Video Link: https://youtu.be/hwbWNMFrAV0

 Kayron Brewer, CMKBD / Studio K B
Drew Rice, Red Pants Studio
Open concept kitchen - transitional l-shaped medium tone wood floor and brown floor open concept kitchen idea in Seattle with glass-front cabinets, beige cabinets, beige backsplash, subway tile backsplash, an undermount sink, quartzite countertops, stainless steel appliances and an island
Open concept kitchen - transitional l-shaped medium tone wood floor and brown floor open concept kitchen idea in Seattle with glass-front cabinets, beige cabinets, beige backsplash, subway tile backsplash, an undermount sink, quartzite countertops, stainless steel appliances and an island

 TriCrest Homes, LLC
Example of a transitional white tile alcove shower design in DC Metro with white cabinets, gray walls and gray countertops
12