
Search results for "Alcohol" in Home Design Ideas
 MITERBOX

Example of a mid-sized classic galley medium tone wood floor wet bar design in New York with an integrated sink, shaker cabinets, medium tone wood cabinets, wood countertops and mirror backsplash
 Denise Quade Design
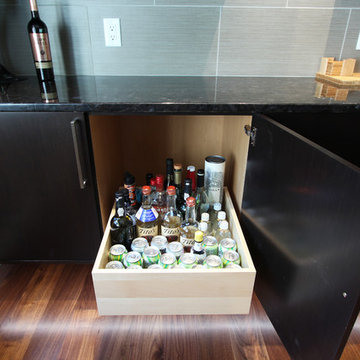

A large rollout was incorporated into this dry bar to storage alcohol. The deeper sides prevent any toppling during the open or closing of the drawer.
Find the right local pro for your project
 Tim Reid GC
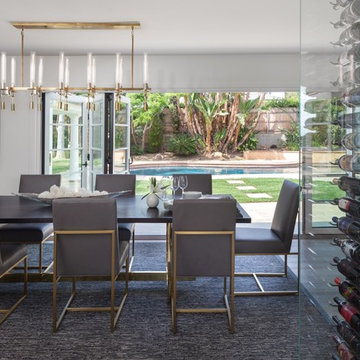
Inspiration for a large transitional medium tone wood floor and brown floor dining room remodel in Los Angeles with white walls, a standard fireplace and a stone fireplace



 Hawaii Modern Architecture and Interior Design
Example of a large minimalist wine cellar design in Hawaii

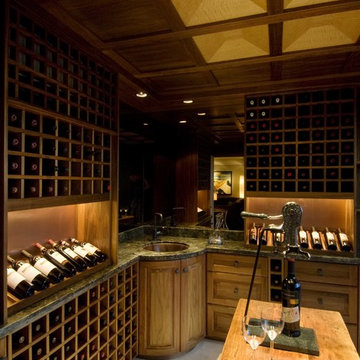

 Christensen Construction
Mid-sized arts and crafts u-shaped porcelain tile and beige floor seated home bar photo in San Francisco with an undermount sink, glass-front cabinets, dark wood cabinets, wood countertops and brown countertops

 Lochwood-Lozier Custom Homes
Example of a mid-sized transitional dark wood floor wine cellar design in Seattle

 Plan Architecture
Inspiration for a small transitional single-wall home bar remodel in New York with shaker cabinets, white cabinets, solid surface countertops and gray countertops

 Addison and Company LLC
Inspiration for a large contemporary marble floor wine cellar remodel in Orange County
 Denise Quade Design
Mirror was used on the backsplash to reflect the light back into the space. Floating shelves were included for alcohol storage. Below that, more shallow depth cabinets were included for extra bottles, mixers, wine openers, etc. A wine refrigerator was recessed into the wall.
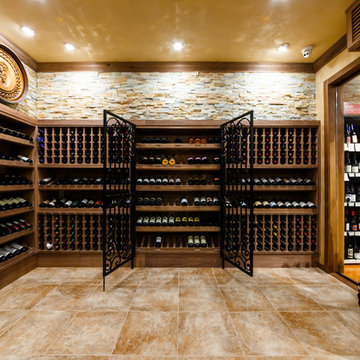
 Joseph and Curtis Custom Wine Cellars
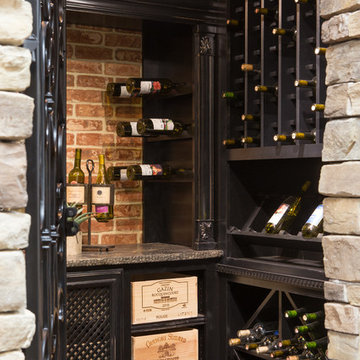
Custom built wine room with climate control,black walnut wine racks, tile floor, seamless glass, decorative paint finish,wrought iron gates, hand carved wine barrels and led displays.
 MITERBOX
Wet bar - mid-sized traditional galley medium tone wood floor wet bar idea in New York with shaker cabinets, medium tone wood cabinets, wood countertops and mirror backsplash
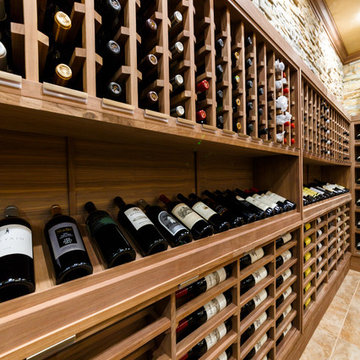 Joseph and Curtis Custom Wine Cellars
Custom built wine room with climate control,black walnut wine racks, tile floor, seamless glass, decorative paint finish,wrought iron gates, hand carved wine barrels and led displays.
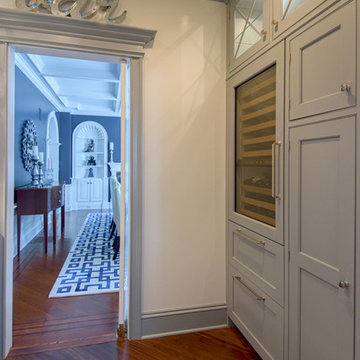
 Design Builders & Remodeling Inc.
Design Builders & Remodeling is a one stop shop operation. From the start, design solutions are strongly rooted in practical applications and experience. Project planning takes into account the realities of the construction process and mindful of your established budget. All the work is centralized in one firm reducing the chances of costly or time consuming surprises. A solid partnership with solid professionals to help you realize your dreams for a new or improved home.
Nina Pomeroy
 Plenium Builders
Photos: JMA Ventures LLC
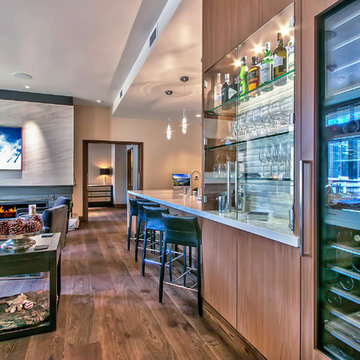
Inspiration for a mid-sized contemporary single-wall medium tone wood floor and brown floor wet bar remodel in Sacramento with flat-panel cabinets, dark wood cabinets and quartz countertops
Inspiration for a mid-sized contemporary single-wall medium tone wood floor and brown floor wet bar remodel in Sacramento with flat-panel cabinets, dark wood cabinets and quartz countertops
 User
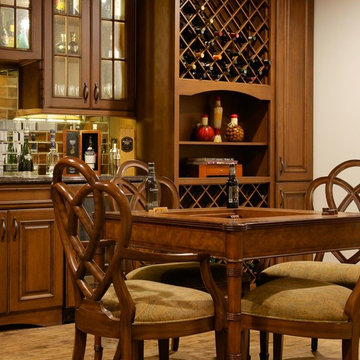
UserTraditional at-home bar with raised panel cabinets, wine rack, and matching game table. The bar is accentuated by a mirrored backsplash and granite countertops.

 Neil Kelly Company
The "Dream of the '90s" was alive in this industrial loft condo before Neil Kelly Portland Design Consultant Erika Altenhofen got her hands on it. The 1910 brick and timber building was converted to condominiums in 1996. No new roof penetrations could be made, so we were tasked with creating a new kitchen in the existing footprint. Erika's design and material selections embrace and enhance the historic architecture, bringing in a warmth that is rare in industrial spaces like these. Among her favorite elements are the beautiful black soapstone counter tops, the RH medieval chandelier, concrete apron-front sink, and Pratt & Larson tile backsplash
4