
Search results for "Alcohol" in Home Design Ideas


 LQDesign Studio
, LLC
Example of a huge classic u-shaped dark wood floor open concept kitchen design in Wilmington with a farmhouse sink, recessed-panel cabinets, white cabinets, granite countertops, white backsplash, ceramic backsplash, stainless steel appliances, gray walls and an island
Example of a huge classic u-shaped dark wood floor open concept kitchen design in Wilmington with a farmhouse sink, recessed-panel cabinets, white cabinets, granite countertops, white backsplash, ceramic backsplash, stainless steel appliances, gray walls and an island


Find the right local pro for your project
 Closet Factory - Colorado
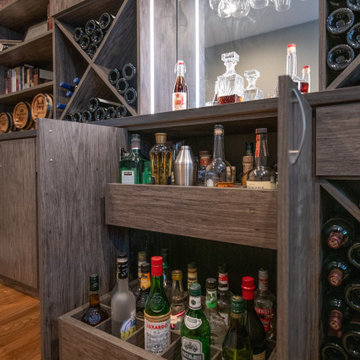
A spare room transforms into an office and wine storage/bar. The textured material gives the space a rustic modern style that reflects the mountain rang living lifestyle. The style is carried out from the bar to the office desk and the custom cabinets showcase the wine collection and decor while hiding the clutter.

 KraftMaster Renovations
This furniture-like piece doubles as a "bar" space for this family. Holding decorative glasses and alcohol- great for entertaining.
Photos by Chris Veith

 HearthCabinet Ventless Fireplaces
Developer: Essex Development | Ventless Fireplace: Custom - Stainless Steel with Curved Interior - 50” W x 25” H x 11.5” D
Home design - contemporary home design idea in New York
Home design - contemporary home design idea in New York

 VKB Homes, LLC
Barn doors hide this well stocked bar
Wet bar - mid-sized rustic single-wall light wood floor and brown floor wet bar idea with open cabinets, dark wood cabinets, gray backsplash and subway tile backsplash
Wet bar - mid-sized rustic single-wall light wood floor and brown floor wet bar idea with open cabinets, dark wood cabinets, gray backsplash and subway tile backsplash

 YZDA | Yoshida + Zanon Design Atrium
Dining room - large contemporary dining room idea in New York with white walls


 Brombal USA
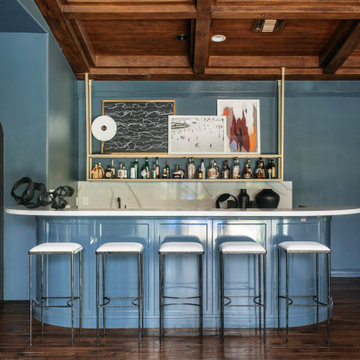
Architect: Studio H. Design. Photographer: Gibeon Photography. For custom steel windows and doors, contact sales@brombalusa.com
Example of a trendy open concept medium tone wood floor and brown floor game room design with white walls
Example of a trendy open concept medium tone wood floor and brown floor game room design with white walls

 Addison and Company LLC
Inspiration for a large contemporary marble floor and beige floor wine cellar remodel in Orange County with storage racks

 Robert Granoff
© Robert Granoff
Huge trendy dark wood floor living room photo in New York with red walls
Huge trendy dark wood floor living room photo in New York with red walls

 Lynda Martin at Camelback Interior Design
Custom built dry bar under the stairs featuring LED lit stone slab. Wall to upstairs feature contemporary artwork.
Photographer: Scott Sandler
Home bar - small contemporary single-wall medium tone wood floor and brown floor home bar idea in Phoenix with flat-panel cabinets, wood countertops, stone slab backsplash, dark wood cabinets and brown countertops
Home bar - small contemporary single-wall medium tone wood floor and brown floor home bar idea in Phoenix with flat-panel cabinets, wood countertops, stone slab backsplash, dark wood cabinets and brown countertops
 HearthCabinet Ventless Fireplaces
Developer: S Group Properties, LLC | Ventless Fireplace - Tall - Black Powder Coated Steel - Model #202 - 36” W x 28” H x 11.5” D

 Winslow Design
Inspiration for a mid-sized transitional single-wall light wood floor and beige floor home bar remodel in Boston with shaker cabinets, white cabinets, quartzite countertops, white countertops, brown backsplash and wood backsplash
 Haven Design and Construction
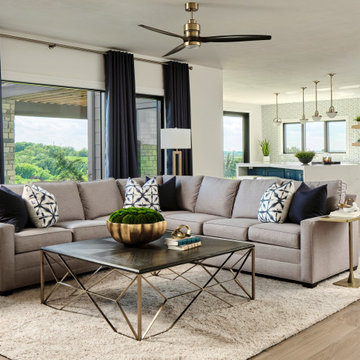
The expansive basement entertainment area features a tv room, a kitchenette and a custom bar for entertaining. The custom entertainment center and bar areas feature bright blue cabinets with white oak accents. Lucite and gold cabinet hardware adds a modern touch. The sitting area features a comfortable sectional sofa and geometric accent pillows that mimic the design of the kitchenette backsplash tile. The kitchenette features a beverage fridge, a sink, a dishwasher and an undercounter microwave drawer. The large island is a favorite hangout spot for the clients' teenage children and family friends. The convenient kitchenette is located on the basement level to prevent frequent trips upstairs to the main kitchen. The custom bar features lots of storage for bar ware, glass display cabinets and white oak display shelves. Locking liquor cabinets keep the alcohol out of reach for the younger generation.

 Building Designers Association of Australia
I’ve been both honored and humbled to work on this project over the last 2 years: such a wonderful client and an incredible team of builders and consultants. Lives Lived Well (client) are a not-for-profit organisation that provides drug and alcohol rehabilitation amongst other things. In the past, when an individual enters a program, their typical domestic environment is disrupted for a time. Now, as a result of LLW’s vision, these six units will provide unity and nurturing within an integrated family dynamic. My hope is that the spaces, through the capturing of light, breeze, and guided perspectives provide an environment of calm for many, allowing Lives Lived Well to do their important and critical work.

 Swift Lee Office
Elon Schoenholz
Family room - contemporary open concept family room idea in Los Angeles with a bar
Family room - contemporary open concept family room idea in Los Angeles with a bar


 Meyer Design
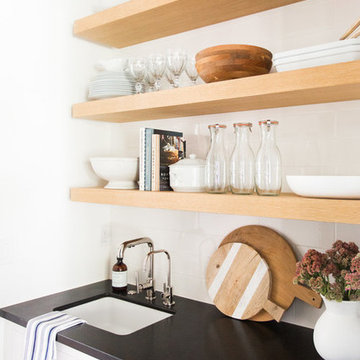
Architect: Meyer Design
Photos: Jody Kmetz
Kitchen pantry - transitional medium tone wood floor and brown floor kitchen pantry idea in Chicago with a farmhouse sink, shaker cabinets, white cabinets, white backsplash, subway tile backsplash, stainless steel appliances, no island and gray countertops
Kitchen pantry - transitional medium tone wood floor and brown floor kitchen pantry idea in Chicago with a farmhouse sink, shaker cabinets, white cabinets, white backsplash, subway tile backsplash, stainless steel appliances, no island and gray countertops
55