
Search results for "Alcohol" in Home Design Ideas

 Etch Design Group
Photography: Mia Baxter Smail
Family room - mid-sized eclectic single-wall and open concept brown floor and medium tone wood floor family room idea in Austin with an undermount sink, flat-panel cabinets, red cabinets, white backsplash, a bar, white walls, no fireplace and no tv
Family room - mid-sized eclectic single-wall and open concept brown floor and medium tone wood floor family room idea in Austin with an undermount sink, flat-panel cabinets, red cabinets, white backsplash, a bar, white walls, no fireplace and no tv

 Hoffmans Architecture
Trendy galley dark wood floor and brown floor wet bar photo in Columbus with an undermount sink, gray cabinets, black backsplash and black countertops

 HearthCabinet Ventless Fireplaces
Designer: Karen Gorman, Village and City Interiors | Ventless Fireplace - Custom - Black Powder Coated Steel - Model #802 - 35 3/4” W x 25 7/8” H x 11.5” D
Find the right local pro for your project
 HearthCabinet Ventless Fireplaces
Designer: Robin Baron Design | Photographer: Rob Karosis Photography | Ventless Fireplace - Linear - Black Powder Coated Steel - Model #201 - 36” W x 24” H x 11.5” D

 KraftMaster Renovations
This furniture-like piece doubles as a "bar" space for this family. Holding decorative glasses and alcohol- great for entertaining.
Photos by Chris Veith

 Tom Curren Companies
This repeat Bedford client of 5 years was in need of a fresh coat of paint for the walls and the stair rails in the homes foyer. The walls were prepped as needed, sanded, spot primed and applied two new coats of paint. The stairwell rails were washed with denatured alcohol and steel wool. Finally, they were applied with two coats of stain polyurethane. The results are stunning.

 Workshop Estates
Wet bar - modern carpeted and gray floor wet bar idea in Denver with an undermount sink, flat-panel cabinets, medium tone wood cabinets, quartzite countertops, green backsplash, ceramic backsplash and white countertops
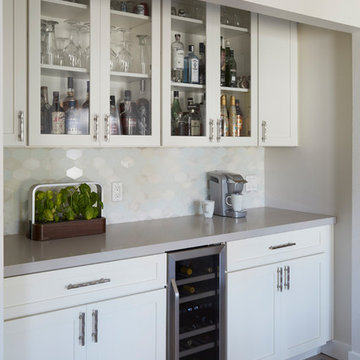
 Signature Kitchen & Bath Design Inc.
This open floor plan, bright and airy kitchen was made for hosting parties. An adjacent bar area really ties the small space together, with plenty of room for storing your favorite wines and spirits.
Photos By Mike Kaskel




 Building Designers Association of Australia
I’ve been both honored and humbled to work on this project over the last 2 years: such a wonderful client and an incredible team of builders and consultants. Lives Lived Well (client) are a not-for-profit organisation that provides drug and alcohol rehabilitation amongst other things. In the past, when an individual enters a program, their typical domestic environment is disrupted for a time. Now, as a result of LLW’s vision, these six units will provide unity and nurturing within an integrated family dynamic. My hope is that the spaces, through the capturing of light, breeze, and guided perspectives provide an environment of calm for many, allowing Lives Lived Well to do their important and critical work.

 Griffin Design
Designed By: Robby And Lisa Griffin
Photos By: Desired Photo
Example of a small trendy single-wall porcelain tile and black floor dry bar design in Houston with shaker cabinets, gray cabinets, granite countertops, gray backsplash, glass tile backsplash and gray countertops
Example of a small trendy single-wall porcelain tile and black floor dry bar design in Houston with shaker cabinets, gray cabinets, granite countertops, gray backsplash, glass tile backsplash and gray countertops

 Milan Custom Build
A replicated arched antique door and cut limestone surround defining the entrance to the wine cellar, marrying classical details with a minimal modern flair utilized throughout the home.
 HearthCabinet Ventless Fireplaces
Ventless Fireplace: Landscape - 3-Sided Stainless Steel - Model #705 - 36” W x 24” H x 18” D
Inspiration for a timeless patio remodel in New York
Inspiration for a timeless patio remodel in New York

 Keith Zars Pools
A gorgeous freeform pool with beautiful boulder work and flagstone decking seamlessly tie in with the natural landscape creating a tranquil oasis.
Lush landscaping accents the raised spa with its layered stone spillway and stunning weeping rock wall. The over-sized sun shelf adds another space to relax in and enjoy the views.

 Crisp Architects
Rob Karosis: Photographer
Transitional u-shaped light wood floor seated home bar photo in New York
Transitional u-shaped light wood floor seated home bar photo in New York
 Building Designers Association of Australia
I’ve been both honored and humbled to work on this project over the last 2 years: such a wonderful client and an incredible team of builders and consultants. Lives Lived Well (client) are a not-for-profit organisation that provides drug and alcohol rehabilitation amongst other things. In the past, when an individual enters a program, their typical domestic environment is disrupted for a time. Now, as a result of LLW’s vision, these six units will provide unity and nurturing within an integrated family dynamic. My hope is that the spaces, through the capturing of light, breeze, and guided perspectives provide an environment of calm for many, allowing Lives Lived Well to do their important and critical work.

 Susan Brook Interiors
Huge re-model including taking ceiling from a flat ceiling to a complete transformation. Bamboo custom cabinetry was given a grey stain, mixed with walnut strip on the bar and the island given a different stain. Huge amounts of storage from deep pan corner drawers, roll out trash, coffee station, built in refrigerator, wine and alcohol storage, appliance garage, pantry and appliance storage, the amounts go on and on. Floating shelves with a back that just grabs the eye takes this kitchen to another level. The clients are thrilled with this huge difference from their original space.

 The Artisan Company
Inspiration for a transitional black floor seated home bar remodel with raised-panel cabinets, stainless steel appliances, an island, gray cabinets, multicolored backsplash and stone tile backsplash

 TS Manufacturing
Large trendy u-shaped light wood floor seated home bar photo in Vancouver with an undermount sink, dark wood cabinets, solid surface countertops, blue backsplash and mosaic tile backsplash
57