
Search results for "Alcove ceiling" in Home Design Ideas
 CS Thomas Construction

Separate master bathroom for her off the master bedroom. Vanity, makeup table, freestanding soaking tub, heated floor, and pink wide plank shiplap walls.
 SHEA HOMES
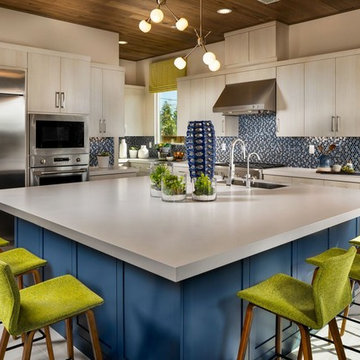
Inspiration for a contemporary beige floor kitchen remodel in San Diego with an undermount sink, flat-panel cabinets, beige cabinets, multicolored backsplash, mosaic tile backsplash, stainless steel appliances, an island and beige countertops
 Wright-Ryan Millwork

Our millwork team provided this calm oasis with the striking wainscoting on the walls.
Example of a mid-sized classic 3/4 white tile and subway tile mosaic tile floor alcove shower design in Portland Maine with blue walls and a pedestal sink
Example of a mid-sized classic 3/4 white tile and subway tile mosaic tile floor alcove shower design in Portland Maine with blue walls and a pedestal sink
Find the right local pro for your project
 Violandi and Warner Interiors
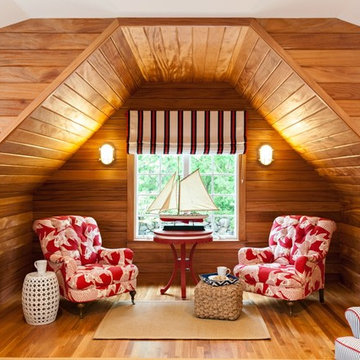
Inspiration for a coastal medium tone wood floor family room remodel in Boston
 Papercamera
Copyright © Tracey Brown. All rights reserved. Interior photography of Pinehurst kitchen.
Design by A. Lynn Design
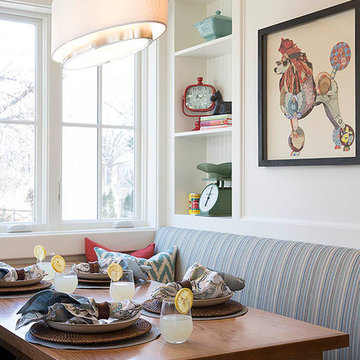
Inspiration for a mid-sized timeless dining room remodel in Baltimore with no fireplace
Inspiration for a mid-sized timeless dining room remodel in Baltimore with no fireplace
 Luke Gibson Photography

Luke Gibson Photography. Renovation by McCraw Design & Development. http://www.mccrawdesigndevelopment.com/
 Robert Koch Designs
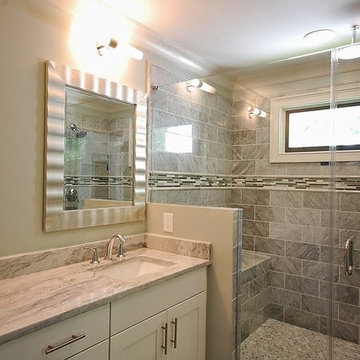
Inspiration for a mid-sized contemporary master gray tile porcelain tile and gray floor alcove shower remodel in Atlanta with shaker cabinets, white cabinets, gray walls, an undermount sink, quartz countertops, a hinged shower door and gray countertops

Sponsored
Columbus, OH

Hope Restoration & General Contracting
Columbus Design-Build, Kitchen & Bath Remodeling, Historic Renovations
 CG&S Design-Build
Photography Tre Dunham 2018

Inspiration for a mid-sized contemporary gray floor alcove shower remodel in Austin with recessed-panel cabinets, white cabinets, quartz countertops, a hinged shower door, white countertops, gray walls and an undermount sink
Inspiration for a mid-sized contemporary gray floor alcove shower remodel in Austin with recessed-panel cabinets, white cabinets, quartz countertops, a hinged shower door, white countertops, gray walls and an undermount sink
 Hariri & Hariri Architecture
Eric Laignel
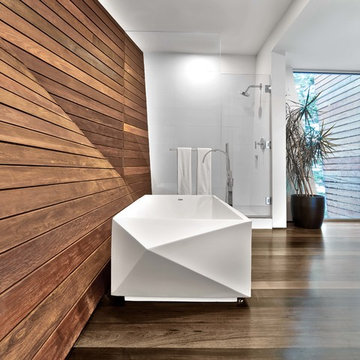
Trendy master dark wood floor freestanding bathtub photo in New York
Trendy master dark wood floor freestanding bathtub photo in New York
 Riddle Construction & Design
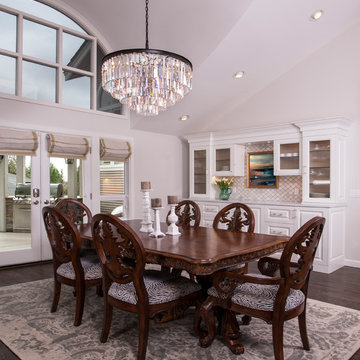
This beautiful kitchen evokes a Joie de vivre with its vaulted ceilings, rustic beam and soothing blend of materials. The LaCanche range and custom VentAHood are paired with painted cabinetry, quartz countertops and herringbone marble tile. Waterstone faucets and Hudson Valley pendants add the perfect accent touch. The adjacent dining room features a decorative built in hutch for serving and additional storage. A side alcove includes handy desks with a cozy center window seat.
 Realco Creations.com

Minimalist concrete floor and gray floor hallway photo in Los Angeles with white walls
 Interiors By Agostino's
Interior Design Naples, FL
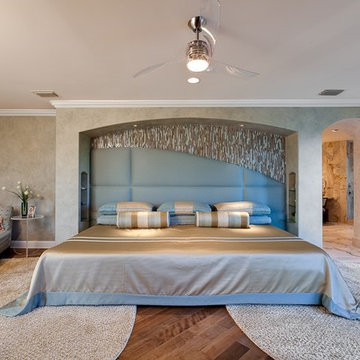
Example of a trendy medium tone wood floor bedroom design in Miami with gray walls
Example of a trendy medium tone wood floor bedroom design in Miami with gray walls

 Sylvestre Remodeling & Design
Example of a classic 3/4 white tile and subway tile white floor alcove shower design in Minneapolis with shaker cabinets, white cabinets, yellow walls and an undermount sink

Sponsored
Columbus, OH
Hope Restoration & General Contracting
Columbus Design-Build, Kitchen & Bath Remodeling, Historic Renovations

 Redstart Construction, Inc.
Mid-sized transitional 3/4 white tile and porcelain tile porcelain tile, gray floor, single-sink and vaulted ceiling alcove bathtub photo in Chicago with shaker cabinets, white walls, an undermount sink, quartz countertops, gray countertops, a niche, a built-in vanity and beige cabinets

 Allison Crawford Design
Inspiration for a transitional 3/4 white tile mosaic tile floor, black floor, single-sink and vaulted ceiling alcove bathtub remodel in Austin with shaker cabinets, white cabinets, white walls, an undermount sink, white countertops and a built-in vanity

 JD Smith Custom Homes
Alcove shower - traditional alcove shower idea in Dallas with an undermount sink, shaker cabinets, gray cabinets and white walls

 Klopf Architecture
Klopf Architecture completely remodeled this once dark Eichler house in Palo Alto creating a more open, bright and functional family home. The reconfigured great room with new full height windows and sliding glass doors blends the indoors with the newly landscaped patio and seating areas outside. The former galley kitchen was relocated and was opened up to have clear sight lines through the great room and out to the patios and yard, including a large island and a beautiful walnut bar countertop with seating. An integrated small front addition was added allowing for a more spacious master bath and hall bath layouts. With the removal of the old brick fireplace, larger sliding glass doors and multiple skylights now flood the home with natural light.
The goals were to work within the Eichler style while creating a more open, indoor-outdoor flow and functional spaces, as well as a more efficient building envelope including a well insulated roof, providing solutions that many Eichler homeowners appreciate. The original entryway lacked unique details; the clients desired a more gracious front approach. The historic Eichler color palette was used to create a modern updated front facade.
Durable grey porcelain floor tiles unify the entire home, creating a continuous flow. They, along with white walls, provide a backdrop for the unique elements and materials to stand on their own, such as the brightly colored mosaic tiles, the walnut bar and furniture, and stained ceiling boards. A secondary living space was extended out to the patio with the addition of a bench and additional seating.
This Single family Eichler 4 bedroom 2 bath remodel is located in the heart of the Silicon Valley.
Klopf Architecture Project Team: John Klopf, Klara Kevane, and Ethan Taylor
Contractor: Coast to Coast Construction
Landscape Contractor: Discelli
Structural Engineer: Brian Dotson Consulting Engineer
Photography ©2018 Mariko Reed
Location: Palo Alto, CA
Year completed: 2017


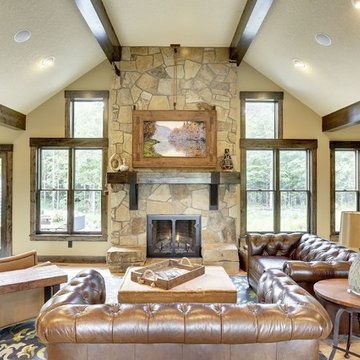
 Watermark Design Group
Inspiration for a rustic light wood floor living room remodel in Minneapolis with beige walls, a standard fireplace and a stone fireplace


 Two Fold Interiors

Inspiration for a mid-sized modern master carpeted and beige floor bedroom remodel in Toronto with beige walls and no fireplace
47