
Search results for "Alcove ceiling" in Home Design Ideas
 Custom Design Construction & Interiors Inc.
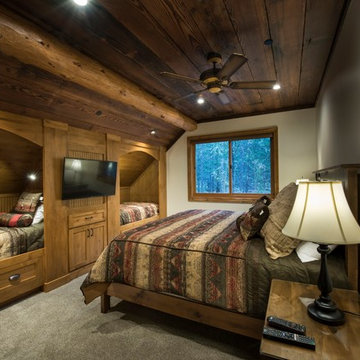
Bedroom - mid-sized rustic guest carpeted and beige floor bedroom idea with beige walls and no fireplace


Find the right local pro for your project

 Rejoy Interiors, Inc.
Ryan Garvin

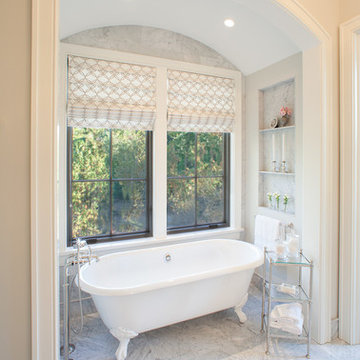
Bedroom - large transitional master carpeted and gray floor bedroom idea in Orange County with gray walls
Bedroom - large transitional master carpeted and gray floor bedroom idea in Orange County with gray walls
 Karen Berkemeyer Home

Inspiration for a mid-sized coastal master white tile gray floor and porcelain tile freestanding bathtub remodel in New York with flat-panel cabinets, white cabinets, white walls, an undermount sink, a hinged shower door and gray countertops
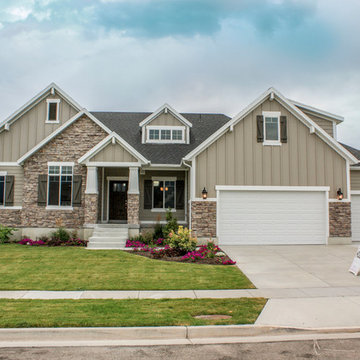
 Symphony Homes
This encore plan has a Craftsman exterior. This home is currently the model in Pinehurst Place in Layton, Utah. http://symphonyhomes.com/encore-floor-plan/
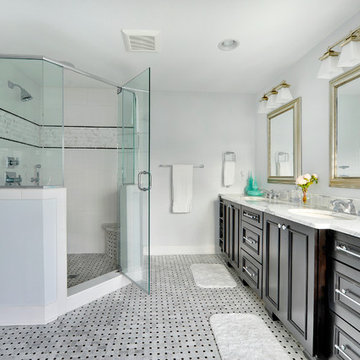
 Echelon Custom Homes
Inspiration for a transitional white tile alcove shower remodel in Philadelphia with an undermount sink, recessed-panel cabinets and dark wood cabinets

Sponsored
Sunbury, OH

J.Holderby - Renovations
Franklin County's Leading General Contractors - 2X Best of Houzz!

 Luxe Remodel
Open concept kitchen - large transitional l-shaped marble floor, black floor and exposed beam open concept kitchen idea in Los Angeles with an undermount sink, flat-panel cabinets, light wood cabinets, marble countertops, white backsplash, mosaic tile backsplash, paneled appliances, an island and white countertops

Eat-in kitchen - cottage galley light wood floor eat-in kitchen idea in Minneapolis with a farmhouse sink, recessed-panel cabinets, beige cabinets, wood countertops, multicolored backsplash, ceramic backsplash, paneled appliances and an island

 Bardi Designs
Inspiration for a mid-sized contemporary master white tile and marble tile porcelain tile and beige floor freestanding bathtub remodel in Raleigh with recessed-panel cabinets, beige cabinets, beige walls, an undermount sink, marble countertops and a hinged shower door
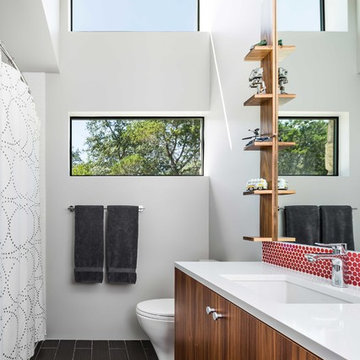
 Risher Martin
Photography by Topher Ayrhart
Example of a 1950s shower curtain design in Austin with an undermount sink, flat-panel cabinets, medium tone wood cabinets and white walls
Example of a 1950s shower curtain design in Austin with an undermount sink, flat-panel cabinets, medium tone wood cabinets and white walls

 Jackson Design Build
Jackson Design Build |
Photography: NW Architectural Photography
Mid-sized transitional single-wall concrete floor and green floor laundry closet photo in Seattle with an utility sink, wood countertops, a side-by-side washer/dryer and gray walls
Mid-sized transitional single-wall concrete floor and green floor laundry closet photo in Seattle with an utility sink, wood countertops, a side-by-side washer/dryer and gray walls
 Convene Architecture
Bedroom
Photography: Stacy Zarin Goldberg Photography; Interior Design: Kristin Try Interiors; Builder: Harry Braswell, Inc.
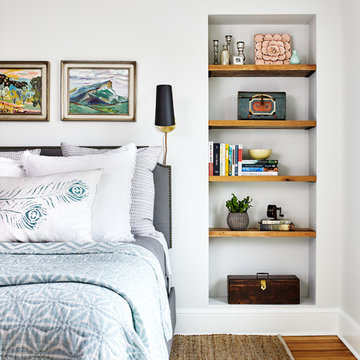
Inspiration for a coastal medium tone wood floor and brown floor bedroom remodel in DC Metro with white walls
Inspiration for a coastal medium tone wood floor and brown floor bedroom remodel in DC Metro with white walls


 Perfection Supply

Example of a mid-sized minimalist formal and open concept dark wood floor and brown floor living room design in Houston with beige walls, a ribbon fireplace, a metal fireplace and no tv

 Plain & Posh
This large kitchen was desperately needing a refresh. It was far to traditional for the homeowners taste. Additionally, there was no direct path to the dining room as you needed to enter through a butlers pantry. I opened up two doorways into the kitchen from the dining room, which allowed natural light to flow in. The former butlers pantry was then sealed up and became part of the formerly to small pantry. The homeowners now have a 13' long walk through pantry, accessible from both the new bar area and the kitchen.
 Abran Rubiner Photography
©Abran Rubiner Photography www.rubinerphoto.com

Inspiration for a bedroom and large transitional girl carpeted and pink floor kids' bedroom remodel in Los Angeles with pink walls
Inspiration for a bedroom and large transitional girl carpeted and pink floor kids' bedroom remodel in Los Angeles with pink walls
 lisa rubenstein - real rooms design
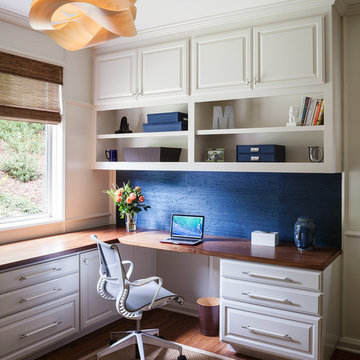
Inspiration for a timeless built-in desk medium tone wood floor study room remodel in San Francisco

Sponsored
Columbus, OH

Hope Restoration & General Contracting
Columbus Design-Build, Kitchen & Bath Remodeling, Historic Renovations
 FD Building Company

Freestanding bathtub - coastal master gray tile gray floor freestanding bathtub idea in New York with white walls
 I.D.interior design
фото Кирилл Овчинников

Bedroom - farmhouse light wood floor bedroom idea in Moscow with a wood stove
Bedroom - farmhouse light wood floor bedroom idea in Moscow with a wood stove
 Deering Design Studio, Inc.
Deering Design Studio, Inc.

Freestanding bathtub - transitional master beige tile and brown tile pebble tile floor freestanding bathtub idea in Seattle with beige walls and a hinged shower door
Freestanding bathtub - transitional master beige tile and brown tile pebble tile floor freestanding bathtub idea in Seattle with beige walls and a hinged shower door
44