
Search results for "Alcove ceiling" in Home Design Ideas

 Wentz Design
Greg Grupenhof
Family room - large traditional enclosed dark wood floor and brown floor family room idea in Cincinnati with a standard fireplace, a tile fireplace, a media wall and blue walls
Family room - large traditional enclosed dark wood floor and brown floor family room idea in Cincinnati with a standard fireplace, a tile fireplace, a media wall and blue walls

 Bartelt. The Remodeling Resource
The sunroom features large windows with transoms, allowing more natural light into the space and offering visual and physical access to the homeowners' gardens. The lightly white-washed tongue and groove ceiling adds texture and interest.
Photo Credit - David Bader
Interior Design Partner - Jeff Wasserman


Find the right local pro for your project

 NIH Homes
Spacecrafting
Elegant dark wood floor home design photo in Minneapolis with gray walls, a standard fireplace and a media wall
Elegant dark wood floor home design photo in Minneapolis with gray walls, a standard fireplace and a media wall

 Fresh Perspectives
House designed by Ryan Miller, Millworks Designs, and staged by Fresh Perspectives
Example of a classic living room design in Nashville with white walls
Example of a classic living room design in Nashville with white walls

 Jonathan Raith Inc.
Nantucket Architectural Photography
Inspiration for a large coastal master white tile and ceramic tile light wood floor freestanding bathtub remodel in Boston with white cabinets, white walls and open cabinets
Inspiration for a large coastal master white tile and ceramic tile light wood floor freestanding bathtub remodel in Boston with white cabinets, white walls and open cabinets




 Kitchen Kraft
John Evans
Inspiration for a huge timeless u-shaped dark wood floor kitchen remodel in Columbus with a farmhouse sink, beaded inset cabinets, white cabinets, granite countertops, white backsplash, stone tile backsplash, paneled appliances and an island
Inspiration for a huge timeless u-shaped dark wood floor kitchen remodel in Columbus with a farmhouse sink, beaded inset cabinets, white cabinets, granite countertops, white backsplash, stone tile backsplash, paneled appliances and an island

 Redstart Construction, Inc.
Picture Perfect House
Example of a large transitional open concept dark wood floor and brown floor family room design in Chicago with a standard fireplace, a stone fireplace and a wall-mounted tv
Example of a large transitional open concept dark wood floor and brown floor family room design in Chicago with a standard fireplace, a stone fireplace and a wall-mounted tv

 Tom Meaney Architect, AIA
Master bedroom with ribbon fireplace and mountain views. Open beamed ceiling and light wood floors complement white on white interiors.
Large tuscan master light wood floor and brown floor bedroom photo in Santa Barbara with white walls and a ribbon fireplace
Large tuscan master light wood floor and brown floor bedroom photo in Santa Barbara with white walls and a ribbon fireplace

 3 Lights Design
The view from the dining room. We looked at several options to make this relatively tight space both functional and spacious. The wife, who is a chef and meticulously organized, had this to say about 3 Lights Design's attention to detail, "I'm so impressed how you heard all the little silly things I was saying and got it into a picture!!!" For us, the "silly little things" are everything. That's how the project's name was born. All photos by Thomas Kuoh Photography.

 Morning Star Builders LTD
Kolanowski Studio
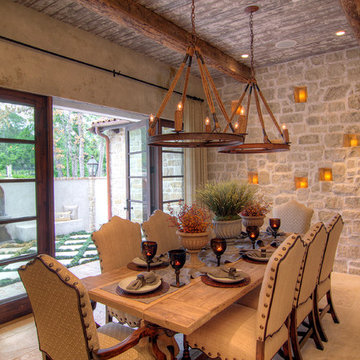
Example of a large tuscan brick floor and brown floor kitchen/dining room combo design in Houston with beige walls
Example of a large tuscan brick floor and brown floor kitchen/dining room combo design in Houston with beige walls




 Cantara
Andrew Bramasco

Example of a large country underground gray floor and dark wood floor basement design in Orange County with beige walls and no fireplace
Example of a large country underground gray floor and dark wood floor basement design in Orange County with beige walls and no fireplace
 Maestri, LLC.
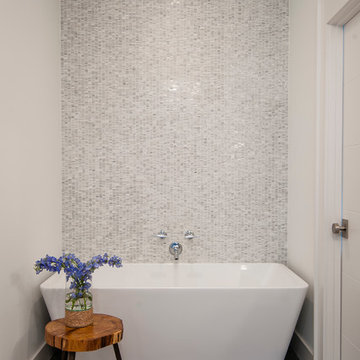
Freestanding bathtub - transitional white tile and mosaic tile freestanding bathtub idea in Dallas with white walls
 Artisan Builders LLC

Alcove bathtub - mid-sized rustic 3/4 gray tile gray floor and slate floor alcove bathtub idea in Denver with gray walls and a hinged shower door

 Bradshaw Construction
This 6,500-square-foot one-story vacation home overlooks a golf course with the San Jacinto mountain range beyond. The house has a light-colored material palette—limestone floors, bleached teak ceilings—and ample access to outdoor living areas.
Builder: Bradshaw Construction
Architect: Marmol Radziner
Interior Design: Sophie Harvey
Landscape: Madderlake Designs
Photography: Roger Davies

Sponsored
Columbus, OH

Structural Remodeling
Franklin County's Heavy Timber Specialists | Best of Houzz 2020!


 Kitchen Kraft
John Evans
Kitchen - huge traditional u-shaped dark wood floor kitchen idea in Columbus with a farmhouse sink, beaded inset cabinets, white cabinets, granite countertops, white backsplash, stone tile backsplash, paneled appliances and an island
Kitchen - huge traditional u-shaped dark wood floor kitchen idea in Columbus with a farmhouse sink, beaded inset cabinets, white cabinets, granite countertops, white backsplash, stone tile backsplash, paneled appliances and an island
 Melisa Clement Designs

Contemporary whole-house remodel by Melisa Clement Designs
Example of an eclectic bathroom design in Austin
Example of an eclectic bathroom design in Austin
52