
Search results for "Alcove ceiling" in Home Design Ideas

 Middlefork Luxury Home Builders
This six-bedroom home — all with en-suite bathrooms — is a brand new home on one of Lincoln Park's most desirable streets. The neo-Georgian, brick and limestone façade features well-crafted detailing both inside and out. The lower recreation level is expansive, with 9-foot ceilings throughout. The first floor houses elegant living and dining areas, as well as a large kitchen with attached great room, and the second floor holds an expansive master suite with a spa bath and vast walk-in closets. A grand, elliptical staircase ascends throughout the home, concluding in a sunlit penthouse providing access to an expansive roof deck and sweeping views of the city..
Nathan Kirkman

 Martinkovic Milford Architects
©Scott Hargis Photo
Inspiration for a transitional master white tile and subway tile bathroom remodel in San Francisco with marble countertops, flat-panel cabinets, dark wood cabinets, white walls, an undermount sink and a hinged shower door
Inspiration for a transitional master white tile and subway tile bathroom remodel in San Francisco with marble countertops, flat-panel cabinets, dark wood cabinets, white walls, an undermount sink and a hinged shower door
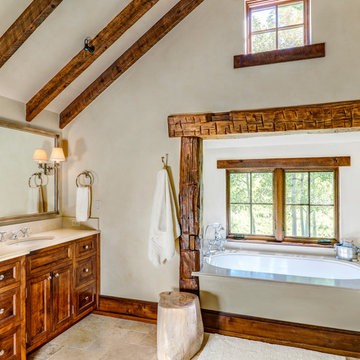
 KA Architecture
Large mountain style master porcelain tile alcove bathtub photo with recessed-panel cabinets, medium tone wood cabinets, beige walls and an undermount sink
Find the right local pro for your project

 Luxe Remodel
Avesha Michael
Example of a small minimalist master white tile and marble tile concrete floor and gray floor doorless shower design in Los Angeles with flat-panel cabinets, light wood cabinets, a one-piece toilet, white walls, a drop-in sink, quartz countertops and white countertops
Example of a small minimalist master white tile and marble tile concrete floor and gray floor doorless shower design in Los Angeles with flat-panel cabinets, light wood cabinets, a one-piece toilet, white walls, a drop-in sink, quartz countertops and white countertops

 Klima Architecture
Kerri Fukkai
Kitchen - modern l-shaped light wood floor and beige floor kitchen idea in Salt Lake City with flat-panel cabinets, black cabinets, stainless steel countertops, metallic backsplash, paneled appliances and an island
Kitchen - modern l-shaped light wood floor and beige floor kitchen idea in Salt Lake City with flat-panel cabinets, black cabinets, stainless steel countertops, metallic backsplash, paneled appliances and an island
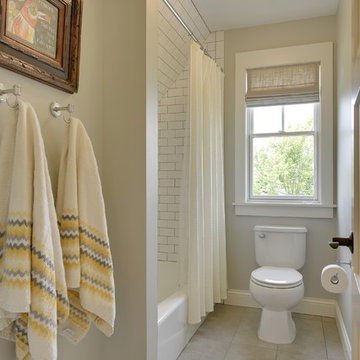
 Mark D. Williams Custom Homes, Inc.
Space Crafting
Country white tile and ceramic tile ceramic tile alcove bathtub photo in Minneapolis with gray walls
Country white tile and ceramic tile ceramic tile alcove bathtub photo in Minneapolis with gray walls

 American Coastal Properties
Property Re-Developed by American Coastal Properties.
Example of a classic freestanding bathtub design in San Diego
Example of a classic freestanding bathtub design in San Diego

Sponsored
Sunbury, OH

J.Holderby - Renovations
Franklin County's Leading General Contractors - 2X Best of Houzz!
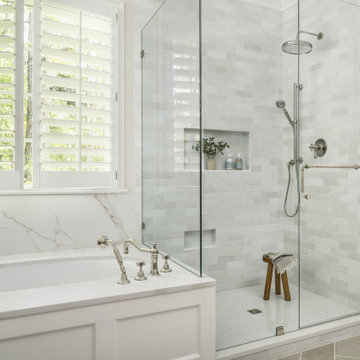
 Delphinium Design
Primary bathroom designed by Delphinium Design in Charlotte, North Carolina features porcelain herringbone tile floor, large walk-in alcove shower with glass door, subway tile design and shower bench and built-in tub.



 Rosenberg Kolb Architects
Rosenberg Kolb Architects is proud to announce our renovation of a 1747 timber frame house on Nantucket Island, completed in 2011. The first historic renovation project in Nantucket to receive LEED Gold status. The project was given a Grand Award by Eco Home Magazine in July, 2011.
The project included:
Restructuring the foundations to align and stabilize the structure in addition to providing for a new insulated crawl space;
A 260 square foot addition for a kitchen, bath, and new entry;
New cedar shingles, roof shingles, and restored historic windows;
The house met the strict regulations of Nantucket's Historic District.
On the inside, LEED Gold certification was met through:
High R-value insulation and reduced air leakage;
High efficiency heating, air conditioning, plumbing fixtures, and appliances;
Low-emission paints and finishes as well as a clay wall finish;
Using reclaimed materials from the original house and other sites.
The project has been published in:
N Magazine July 2011
Eco Home Magazine July 2011
New England Home June 2011

 Robert Elliott Custom Homes
Nathan Schroder Photography
BK Design Studio
Huge elegant galley medium tone wood floor wet bar photo in Dallas with open cabinets, medium tone wood cabinets and mirror backsplash
Huge elegant galley medium tone wood floor wet bar photo in Dallas with open cabinets, medium tone wood cabinets and mirror backsplash

 Bluestone Building, LLC
Example of a mid-sized classic galley dark wood floor and brown floor eat-in kitchen design in Birmingham with a farmhouse sink, recessed-panel cabinets, green cabinets, beige backsplash, stainless steel appliances, beige walls, an island, mosaic tile backsplash and solid surface countertops

 John Toole Interiors + Concierge Services
This custom home is nestled in the historic Lakewood neighborhood of Dallas, Tx. The home represents a texas vernacular as well as stays loyal to the scale and styles of the surrounding neighborhood.


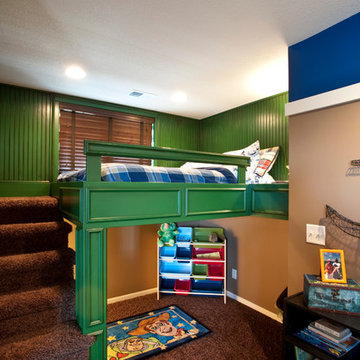
 Legacy Custom Homes, LLC
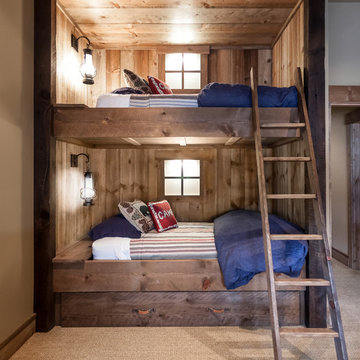
Example of a classic boy kids' room design in Kansas City with multicolored walls
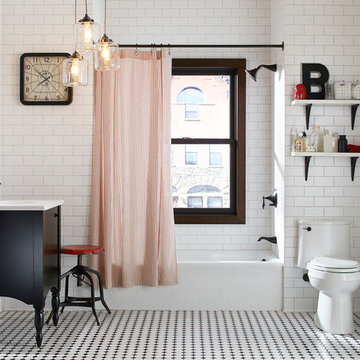
 Kohler
Mid-sized eclectic 3/4 white tile and ceramic tile mosaic tile floor alcove bathtub photo in New York with dark wood cabinets, a one-piece toilet, white walls and a console sink
 Faure Halvorsen Architects

Example of a mid-sized mountain style dark wood floor and brown floor kitchen/dining room combo design with white walls

Sponsored
Delaware, OH

Buckeye Basements, Inc.
Central Ohio's Basement Finishing ExpertsBest Of Houzz '13-'21

Bedroom - mid-sized transitional master carpeted bedroom idea in New York with a standard fireplace, beige walls and a wood fireplace surround

 United Elite Group
Modern bathroom with a floating marble vanity, spacious glass shower, and dark floor tile. The clean, contemporary design creates a bright and luxurious space in the Bowery Downtown apartment.

 O’Hara Interiors
Martha O’Hara Interiors, Interior Design & Photo Styling | John Kraemer & Sons, Builder | Troy Thies, Photography | Ben Nelson, Designer | Please Note: All “related,” “similar,” and “sponsored” products tagged or listed by Houzz are not actual products pictured. They have not been approved by Martha O’Hara Interiors nor any of the professionals credited. For info about our work: design@oharainteriors.com
55