
Search results for "Algorithms accurately" in Home Design Ideas


 P & Q Flooring
T Mold and transitioning. Scott Highfield
Inspiration for a timeless light wood floor entryway remodel in Atlanta
Inspiration for a timeless light wood floor entryway remodel in Atlanta

 User
Embark on an Ozarks excursion with a modest 1,300 square-foot design called The Flatlands. It’s a basic human drive to want to surround oneself with beautiful, traditional, or even timeless landscapes like those witnessed in the Ozark region of Missouri and Arkansas. Believe it or not, this secluded and remote landscape edges ever closer to easily achievable reality thanks to innovations in technology never before seen. This design features a large living space, ample master suite, and an efficient kitchen/dining arrangement with adjacent screened porch. In addition, this design incorporates a second-level loft space with clerestory views and a generous wrap-around exterior deck.
Image by REspace Design
Find the right local pro for your project






 ALBAITALIA RENOVATION LTD.
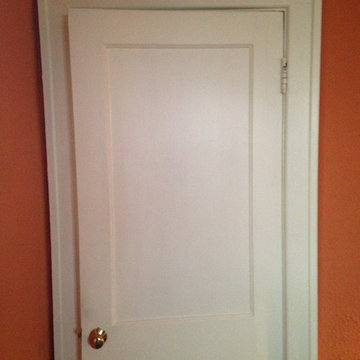
This newly renovated basement features crisp white painted walls and clean architectural trim work. Freshly installed electrical outlets provide functional modern convenience, while updated interior doorways and hardware create a cohesive, finished look throughout the lower level living space.



 Jill J. Wallace, Color Redesign
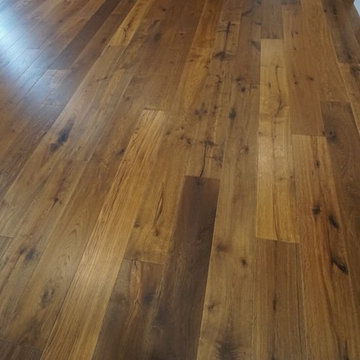
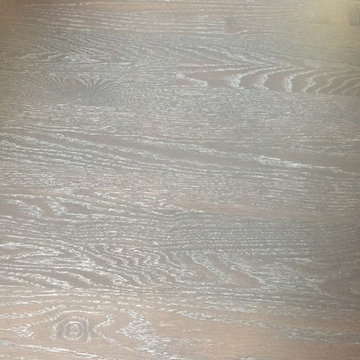
This is a favorite example of mixing 'old' oak 2" planks with new 5" hickory planks. The color and character of the two woods and the transition piece meld the living room and dining room together.
Photos by Color ReDesign

 Premier Design-Build-Remodel
Check out this eye-catching kitchen remodel that we finished. Our designer’s keen sense of style and functionality, paired with the client’s love of color and specific working needs, translate beautifully in this whimsical, yet highly functional gem.
Photo Credit: Alicia Villarreal




 InSiDesign
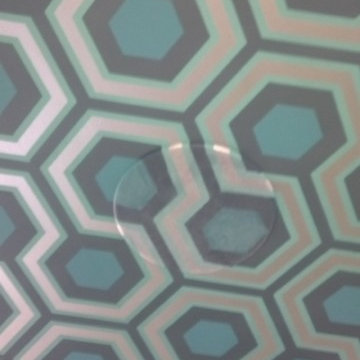
AFTER:.... here is the handpainted speaker camouflaged to look like the wallpaper.
Example of a classic home design design in Providence
Example of a classic home design design in Providence


48