
Search results for "Aligned" in Home Design Ideas

 D3SIGNCUBE™
Example of a huge classic u-shaped beige floor kitchen design in Omaha with a farmhouse sink, recessed-panel cabinets, white cabinets, beige backsplash, subway tile backsplash, paneled appliances, beige walls, marble countertops and an island


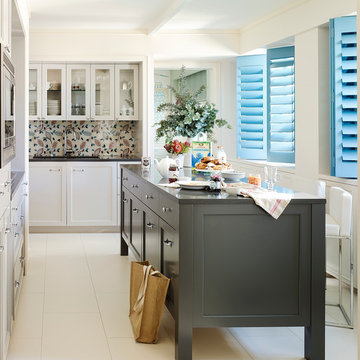
 William Draper Cabinetmaker
Simple full overlay custom Draper DBS cabinetry designed by Bob Schultz.
Custom fabric laminated glass panels by Bendheim glass. www.williamdraperinc.com
Architectural Firm: INCORPORATED NY,
Photography by Annie Schlechter
Find the right local pro for your project


 Architectural Designs
#exclusive #houseplan 73358HS comes to life
Architectural Designs Exclusive #HousePlan 73358HS is a 5 bed home with a sport court in the finished lower level. It gives you four bedrooms on the second floor and a fifth in the finished loewr level. That's where you'll find your indoor sport court as well as a rec space and a bar.
Ready when you are! Where do YOU want to build?
Specs-at-a-glance
5 beds
4.5 baths
4,600+ sq. ft. including sport court
Plans: http://bit.ly/73358hs
#readywhenyouare
#houseplan

 Align Design LLC
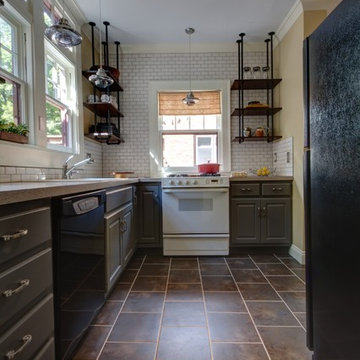
Oak, box store cabinets were replaced with open shelving, custom made with black pipe and reclaimed hardwood.
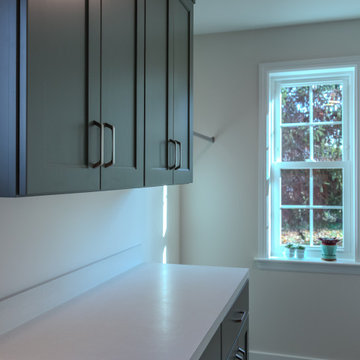
Example of an urban kitchen design in Grand Rapids
Example of an urban kitchen design in Grand Rapids
 ALIGN Austin Architects
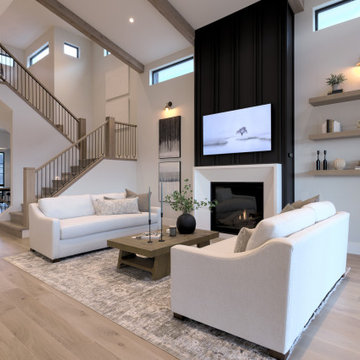
Blending timeless architecture with modern family living, this home balances classic gabled forms, natural limestone, and warm wood detailing in a refined transitional design. Thoughtfully composed around light-filled living spaces, generous windows and soaring ceilings fill the interiors with natural light. Open living spaces flow seamlessly to the covered patio and pool, creating an effortless connection between architecture, landscape, and daily life in this established Austin neighborhood.



 Next Gen Design Firm
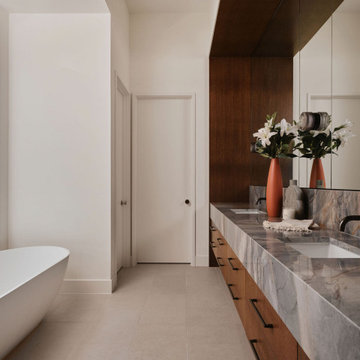

We took a small damp basement bathroom and flooded it with light. The client did not want a full wall of tile so we used teak to create a focal point for the mirror and sink. It brings warmth to the space.
 ALIGN Austin Architects
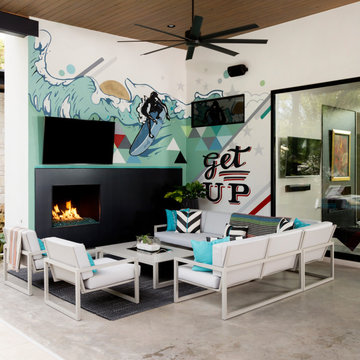
Inspiration for a contemporary concrete patio remodel in Austin with a fireplace and a roof extension
 Nelson de Leon/Locus Architecture Inc.
Master Bath

Inspiration for a large timeless master white tile and stone tile marble floor and white floor alcove shower remodel in Miami with an undermount sink, white cabinets, marble countertops, an undermount tub, white walls, raised-panel cabinets and white countertops
Inspiration for a large timeless master white tile and stone tile marble floor and white floor alcove shower remodel in Miami with an undermount sink, white cabinets, marble countertops, an undermount tub, white walls, raised-panel cabinets and white countertops
80