
Search results for "Aligned" in Home Design Ideas



 Hudson Place Realty
Property marketed by Hudson Place Realty - Chic & contemporary 2 bedroom 2 bathroom with private Ipe’ deck & Freedom Tower views in Hoboken's landmark boutique building. Formerly a coconut warehouse, now an in demand visionary LEED GOLD certified building. With 1550 sq. ft. & floor to ceiling windows, this swanky south facing condo has it all; fantastic light, a sleek Italian Valcucine kitchen, Viking refrigerator, integrated Miele DW, Viking 6 burner range with fully vented hood, Viking wine cooler & tempered glass counters. Master suite with walk in closet & spa bath featuring imported Zen soaking tub, separate shower, linen closet, Duravit double sink & Lightolier sconces. Sonos music system, custom closets throughout, bamboo floors, planted green living roof with residents area featuring fabulous NYC & Hudson River views, filtered fresh air system, private storage & bike room. Concrete sub floors and Quiet Rock insulation for soundproofing. Absolutely ideal location, bordered on the western side by the newly established Garden Street Mews pedestrian area, parks, shopping, waterfront and all transportation. NYC bus at door & only 3 blocks to ferry. LEED certified GOLD building.
Find the right local pro for your project
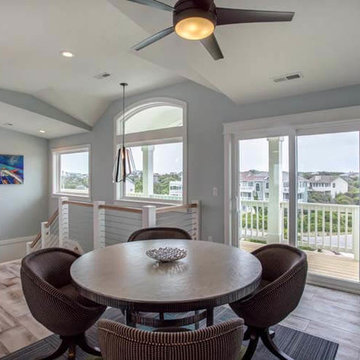
 SBW Aligned Expressions
Game Room. Photo Credit: Carolina Designs, Duck, NC
Home design - coastal home design idea in DC Metro
Home design - coastal home design idea in DC Metro

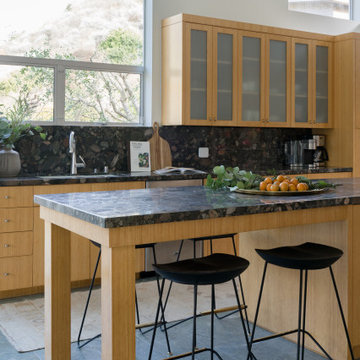

 Paper Moon Painting
Close-up of the brass hardware and white cabinet paint in the butler's pantry. Cabinets painted in Sherwin Williams' SW 7005 "Pure White". Isn't that backsplash tile fantastic?? Photo by Matthew Niemann


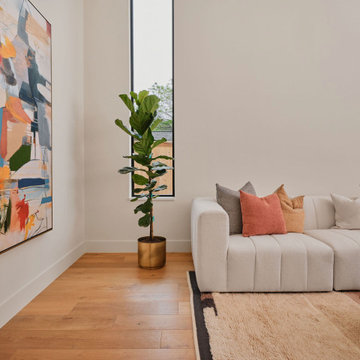
 ALIGN Austin Architects
Blending timeless architecture with modern family living, this home balances classic gabled forms, natural limestone, and warm wood detailing in a refined transitional design. Thoughtfully composed around light-filled living spaces, generous windows and soaring ceilings fill the interiors with natural light. Open living spaces flow seamlessly to the covered patio and pool, creating an effortless connection between architecture, landscape, and daily life in this established Austin neighborhood.
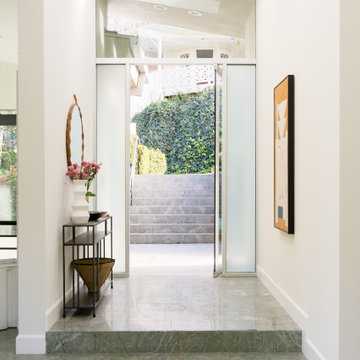
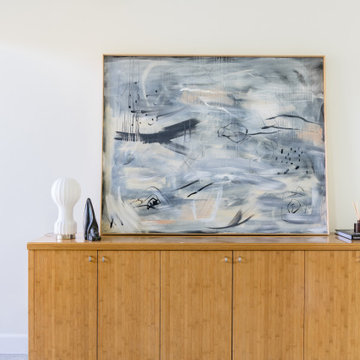
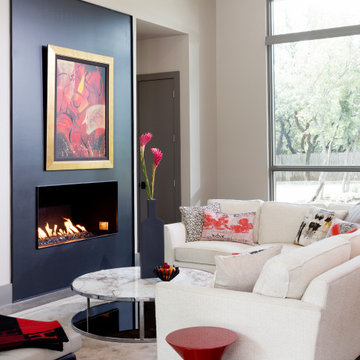 ALIGN Austin Architects
Living room - contemporary gray floor living room idea in Austin with gray walls and a standard fireplace
 Serenity Design
John Martinelli Photography

Example of a mid-sized beach style u-shaped medium tone wood floor and brown floor eat-in kitchen design in New York with an undermount sink, shaker cabinets, white cabinets, marble countertops, blue backsplash, mosaic tile backsplash, stainless steel appliances and a peninsula
Example of a mid-sized beach style u-shaped medium tone wood floor and brown floor eat-in kitchen design in New York with an undermount sink, shaker cabinets, white cabinets, marble countertops, blue backsplash, mosaic tile backsplash, stainless steel appliances and a peninsula
 ALIGN Austin Architects
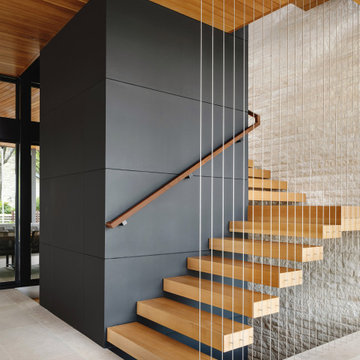
Staircase and Hallway of the Ridgewood Cove Residence
Inspiration for a contemporary wooden curved wood railing staircase remodel in Austin with wooden risers
Inspiration for a contemporary wooden curved wood railing staircase remodel in Austin with wooden risers
 Align Design LLC
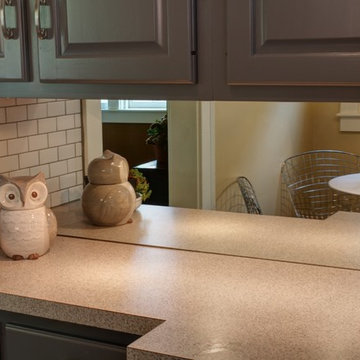
Counter space adjacent to a window was brightened with a mirrored backsplash to reflect more natural light into the space.
Urban kitchen photo in Grand Rapids
Urban kitchen photo in Grand Rapids

 ALIGN Austin Architects
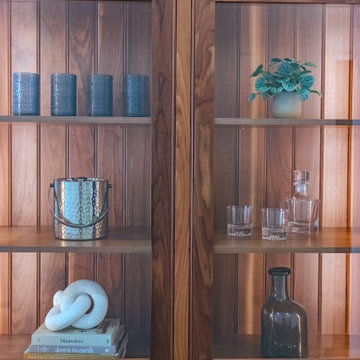
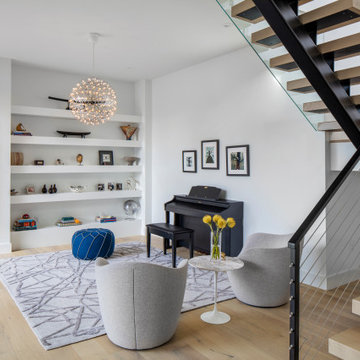
Minimalist open concept light wood floor and beige floor family room photo in Austin with white walls and no tv
 Align Decking
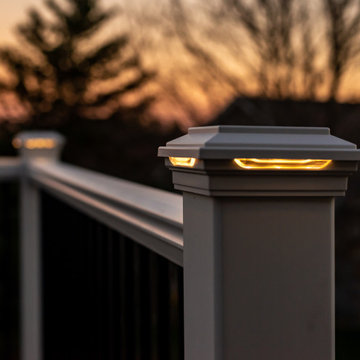
Example of a mid-sized trendy second story privacy and mixed material railing deck design in Toronto
 ALIGN Austin Architects
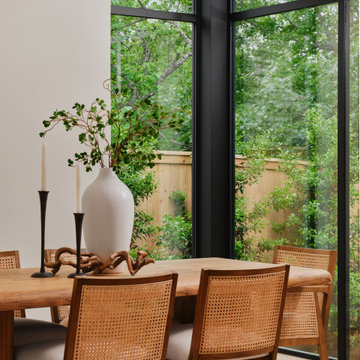
Blending timeless architecture with modern family living, this home balances classic gabled forms, natural limestone, and warm wood detailing in a refined transitional design. Thoughtfully composed around light-filled living spaces, generous windows and soaring ceilings fill the interiors with natural light. Open living spaces flow seamlessly to the covered patio and pool, creating an effortless connection between architecture, landscape, and daily life in this established Austin neighborhood.

87