
Search results for "Aligned" in Home Design Ideas
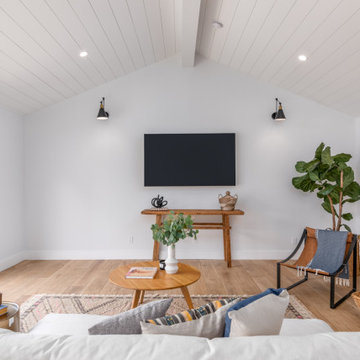


 Laura Brophy Interiors
Example of a transitional open concept medium tone wood floor, brown floor and wall paneling family room design in Orange County with white walls, no fireplace and a wall-mounted tv
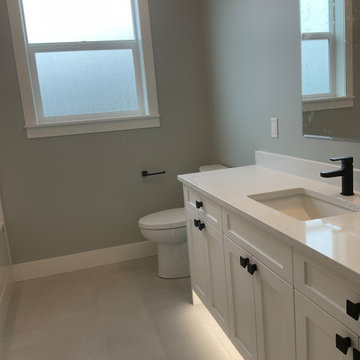

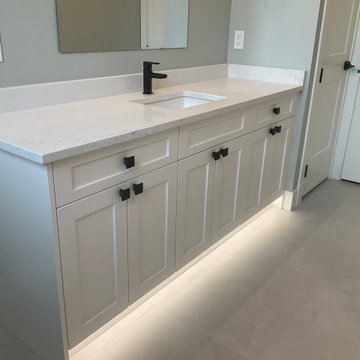
Find the right local pro for your project

 Ware Architecture Studio
Eat-in kitchen - mid-sized modern galley medium tone wood floor eat-in kitchen idea in Dallas with a double-bowl sink, flat-panel cabinets, dark wood cabinets, quartz countertops, beige backsplash, ceramic backsplash, stainless steel appliances and an island
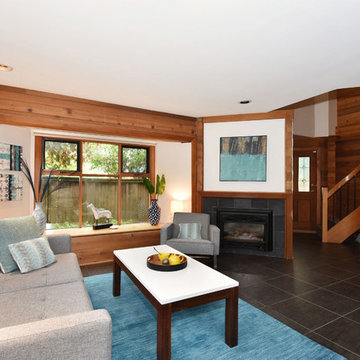
 Align Your Space
The living-dining area feels serene with accents of calming blue, and surrounded by greenery
Example of a minimalist living room design in Vancouver
Example of a minimalist living room design in Vancouver
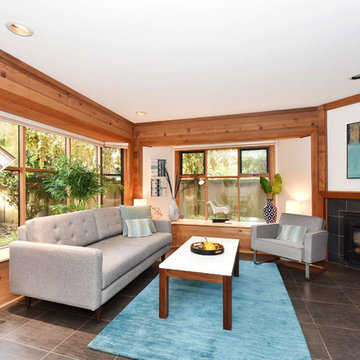 Align Your Space
The living-dining area feels serene with accents of calming blue, and surrounded by greenery.
Minimalist living room photo in Vancouver
Minimalist living room photo in Vancouver

 Living Stone Design + Build
A stunning rustic modern exterior blends organic materials and sleek design in this energy-efficient mountain retreat, showcasing sustainable construction and luxurious craftsmanship.
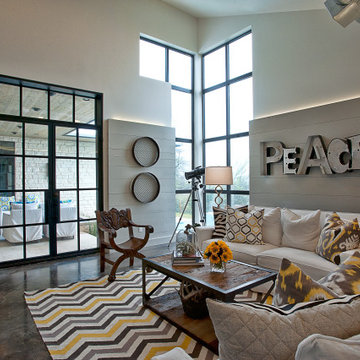
 ALIGN Austin Architects
Living Room Setup of the Cat Mountain Residence
Inspiration for a mid-sized timeless enclosed living room remodel in Austin
Inspiration for a mid-sized timeless enclosed living room remodel in Austin
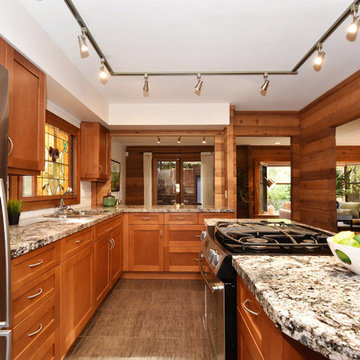 Align Your Space
A few pops of lime green and citrus yellow, and bright white lights and walls help to downplay the reddish wood tones in the kitchen.
Minimalist kitchen photo in Vancouver
Minimalist kitchen photo in Vancouver
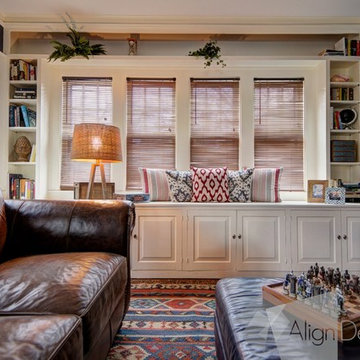
 Align Design LLC
Ample cabinet space houses the family's collection of books, movies, games and video games.
Home design - mid-sized traditional home design idea in Grand Rapids
Home design - mid-sized traditional home design idea in Grand Rapids
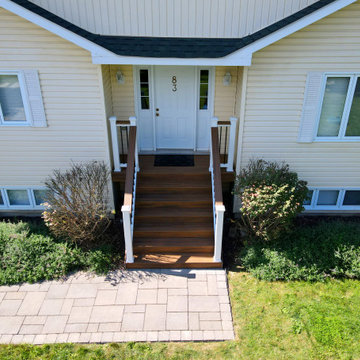
 Align Decking
Inspiration for a mid-sized contemporary backyard second story mixed material railing deck remodel in Toronto with no cover
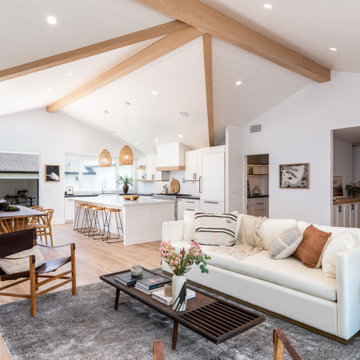


 Align Decking
Example of a mid-sized trendy backyard second story mixed material railing deck design in Toronto with no cover
 Delta Faucet
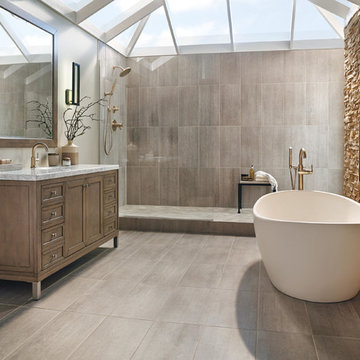
Inspired by the sleek elegance of modern European design, the Trinsic ® Bath Collection completes the look of any contemporary bath, from classic to rustic.

 Flegel's Construction Co., Inc.
View of the family room from the backyard. Floor to ceiling windows allow maximum light and a feeling of openness that brings the outside in. All new trims, baseboards and doors in the redone family room. All new, modern lighting was installed. Heated du chateau flooring was added. The fireplace was reconfigured to allow for a wide-screen TV on the family room side of this vaulted, open space.
Bruce Damonte Photography

91