
Search results for "Allegiance" in Home Design Ideas
 Allegiance Construction & Development, LLC
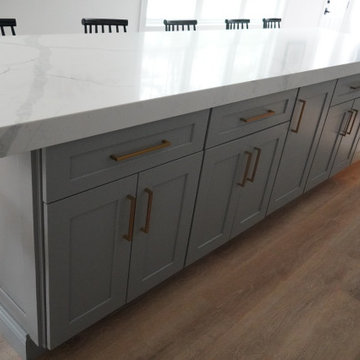
Whole House Remodel, with new exterior, new kitchen and entire new layout 1st floor, removed fireplace, updated all systems in house to energy efficient equipment, all new floorcoverings, cabinets, appliances.
 Allegiance Construction & Development, LLC
Rear New addition added beyond 2 car garage. Weatherproof and ready for shingles. Showing new master bedroom space attached to existing home
Mid-sized craftsman gray two-story vinyl and clapboard apartment exterior idea in Boston with a hip roof, a shingle roof and a gray roof
Mid-sized craftsman gray two-story vinyl and clapboard apartment exterior idea in Boston with a hip roof, a shingle roof and a gray roof
 Allegiance Construction & Development, LLC
Laundry closet - small traditional galley medium tone wood floor, beige floor and vaulted ceiling laundry closet idea in Boston with open cabinets, white cabinets, beige walls and a side-by-side washer/dryer
Find the right local pro for your project
 Allegiance Construction & Development, LLC
Large elegant gray three-story wood and shingle townhouse exterior photo in Boston with a gambrel roof, a shingle roof and a gray roof
 Allegiance Construction & Development, LLC
Emerson J Clauss IV
Small trendy l-shaped dark wood floor and brown floor eat-in kitchen photo in Boston with an undermount sink, flat-panel cabinets, yellow cabinets, quartz countertops, multicolored backsplash, mosaic tile backsplash, black appliances, an island and gray countertops
Small trendy l-shaped dark wood floor and brown floor eat-in kitchen photo in Boston with an undermount sink, flat-panel cabinets, yellow cabinets, quartz countertops, multicolored backsplash, mosaic tile backsplash, black appliances, an island and gray countertops
 Allegiance Construction & Development, LLC
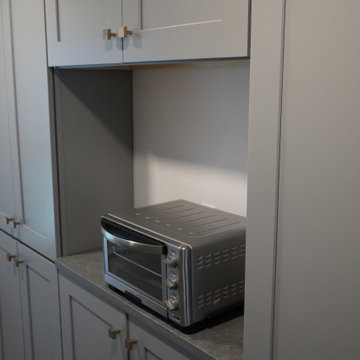
Whole House Remodel, with new exterior, new kitchen and entire new layout 1st floor, removed fireplace, updated all systems in house to energy efficient equipment, all new floorcoverings, cabinets, appliances.
 Allegiance Construction & Development, LLC
New Future Kitchen Space with recessed lighting and insulation
Inspiration for a mid-sized craftsman l-shaped bamboo floor, brown floor and vaulted ceiling eat-in kitchen remodel in Boston with a double-bowl sink, shaker cabinets, white cabinets, laminate countertops, stainless steel appliances, no island and beige countertops
Inspiration for a mid-sized craftsman l-shaped bamboo floor, brown floor and vaulted ceiling eat-in kitchen remodel in Boston with a double-bowl sink, shaker cabinets, white cabinets, laminate countertops, stainless steel appliances, no island and beige countertops
 Allegiance Construction & Development, LLC
Emerson J. Clauss IV
Inspiration for a mid-sized timeless 3/4 gray tile and ceramic tile ceramic tile and gray floor alcove shower remodel in Boston with recessed-panel cabinets, dark wood cabinets, a two-piece toilet, beige walls, an integrated sink and marble countertops
Inspiration for a mid-sized timeless 3/4 gray tile and ceramic tile ceramic tile and gray floor alcove shower remodel in Boston with recessed-panel cabinets, dark wood cabinets, a two-piece toilet, beige walls, an integrated sink and marble countertops


 Allegiance Construction & Development, LLC
Example of a mid-sized classic l-shaped medium tone wood floor and beige floor enclosed kitchen design in Boston with a farmhouse sink, shaker cabinets, white cabinets, marble countertops, white backsplash, subway tile backsplash, stainless steel appliances, an island and white countertops


 Allegiance Construction & Development, LLC
Example of a mid-sized classic l-shaped medium tone wood floor and beige floor enclosed kitchen design in Boston with a farmhouse sink, shaker cabinets, white cabinets, marble countertops, white backsplash, subway tile backsplash, stainless steel appliances, an island and white countertops
 Allegiance Construction & Development, LLC
Inspiration for a mid-sized timeless l-shaped medium tone wood floor and beige floor enclosed kitchen remodel in Boston with a farmhouse sink, shaker cabinets, white cabinets, marble countertops, white backsplash, subway tile backsplash, stainless steel appliances, an island and white countertops
 Allegiance Construction & Development, LLC
Emerson J. Clauss IV
Inspiration for a mid-sized timeless u-shaped light wood floor and brown floor eat-in kitchen remodel in Boston with a farmhouse sink, shaker cabinets, white cabinets, marble countertops, multicolored backsplash, slate backsplash, stainless steel appliances, an island and white countertops
Inspiration for a mid-sized timeless u-shaped light wood floor and brown floor eat-in kitchen remodel in Boston with a farmhouse sink, shaker cabinets, white cabinets, marble countertops, multicolored backsplash, slate backsplash, stainless steel appliances, an island and white countertops
 Allegiance Construction & Development, LLC
Emerson J. Clauss IV
Mid-sized elegant u-shaped light wood floor and brown floor eat-in kitchen photo in Boston with a farmhouse sink, shaker cabinets, white cabinets, marble countertops, multicolored backsplash, slate backsplash, stainless steel appliances, an island and white countertops
Mid-sized elegant u-shaped light wood floor and brown floor eat-in kitchen photo in Boston with a farmhouse sink, shaker cabinets, white cabinets, marble countertops, multicolored backsplash, slate backsplash, stainless steel appliances, an island and white countertops
 Allegiance Construction & Development, LLC
Emerson J. Clauss IV
Example of a mid-sized classic u-shaped light wood floor and brown floor eat-in kitchen design in Boston with a farmhouse sink, shaker cabinets, white cabinets, marble countertops, multicolored backsplash, slate backsplash, stainless steel appliances, an island and white countertops
Example of a mid-sized classic u-shaped light wood floor and brown floor eat-in kitchen design in Boston with a farmhouse sink, shaker cabinets, white cabinets, marble countertops, multicolored backsplash, slate backsplash, stainless steel appliances, an island and white countertops
 Allegiance Construction & Development, LLC
Emerson J. Clauss IV
Example of a mid-sized classic u-shaped light wood floor and brown floor eat-in kitchen design in Boston with a farmhouse sink, shaker cabinets, blue cabinets, marble countertops, multicolored backsplash, slate backsplash, stainless steel appliances, an island and white countertops
Example of a mid-sized classic u-shaped light wood floor and brown floor eat-in kitchen design in Boston with a farmhouse sink, shaker cabinets, blue cabinets, marble countertops, multicolored backsplash, slate backsplash, stainless steel appliances, an island and white countertops
 Allegiance Construction & Development, LLC
Emerson J. Clauss IV
Eat-in kitchen - mid-sized traditional u-shaped light wood floor and brown floor eat-in kitchen idea in Boston with a farmhouse sink, shaker cabinets, white cabinets, marble countertops, multicolored backsplash, slate backsplash, stainless steel appliances, an island and white countertops
Eat-in kitchen - mid-sized traditional u-shaped light wood floor and brown floor eat-in kitchen idea in Boston with a farmhouse sink, shaker cabinets, white cabinets, marble countertops, multicolored backsplash, slate backsplash, stainless steel appliances, an island and white countertops
 Allegiance Construction & Development, LLC
Emerson J. Clauss IV
Mid-sized elegant u-shaped light wood floor and brown floor eat-in kitchen photo in Boston with a farmhouse sink, shaker cabinets, white cabinets, marble countertops, multicolored backsplash, slate backsplash, stainless steel appliances, an island and white countertops
Mid-sized elegant u-shaped light wood floor and brown floor eat-in kitchen photo in Boston with a farmhouse sink, shaker cabinets, white cabinets, marble countertops, multicolored backsplash, slate backsplash, stainless steel appliances, an island and white countertops
 Allegiance Construction & Development, LLC
Example of a mid-sized classic l-shaped medium tone wood floor and beige floor enclosed kitchen design in Boston with a farmhouse sink, shaker cabinets, white cabinets, marble countertops, white backsplash, subway tile backsplash, stainless steel appliances, an island and white countertops
10