
Search results for "Allegiance" in Home Design Ideas
 Allegiance Construction & Development, LLC


New Future Kitchen Space with recessed lighting and insulation
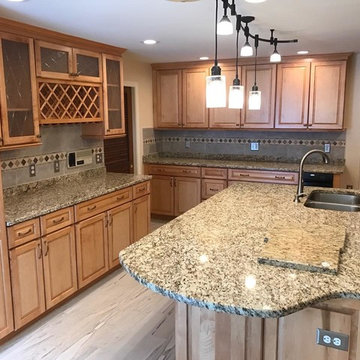
Inspiration for a mid-sized craftsman l-shaped bamboo floor, brown floor and vaulted ceiling eat-in kitchen remodel in Boston with a double-bowl sink, shaker cabinets, white cabinets, laminate countertops, stainless steel appliances, no island and beige countertops
Inspiration for a mid-sized craftsman l-shaped bamboo floor, brown floor and vaulted ceiling eat-in kitchen remodel in Boston with a double-bowl sink, shaker cabinets, white cabinets, laminate countertops, stainless steel appliances, no island and beige countertops
 Allegiance Construction & Development, LLC
Rene Landaverde
Home design - craftsman home design idea in Boston
Home design - craftsman home design idea in Boston
 Allegiance Construction & Development, LLC
Whole House Remodel, with new exterior, new kitchen and entire new layout 1st floor, removed fireplace, updated all systems in house to energy efficient equipment, all new floorcoverings, cabinets, appliances.
Find the right local pro for your project
 Allegiance Construction & Development, LLC
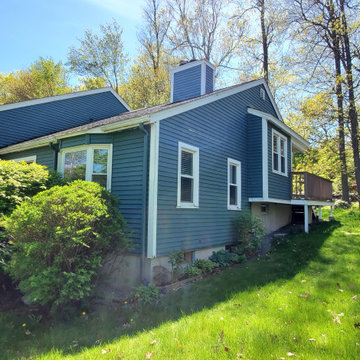
Before pictures of bushes blocking windows.
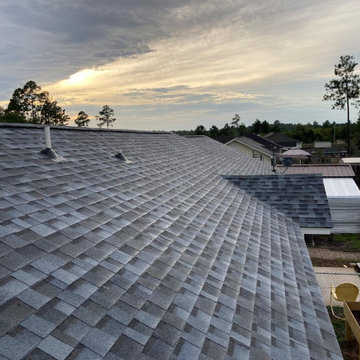
Inspiration for a mid-sized timeless blue split-level vinyl house exterior remodel in Boston with a clipped gable roof and a shingle roof
Inspiration for a mid-sized timeless blue split-level vinyl house exterior remodel in Boston with a clipped gable roof and a shingle roof
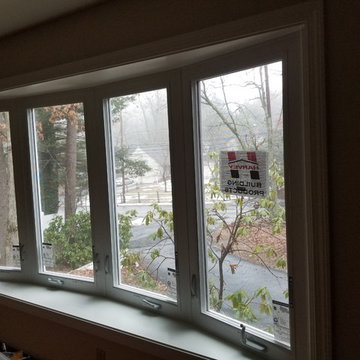 Allegiance Construction & Development, LLC
Rene Landaverde
Home design - craftsman home design idea in Boston
Home design - craftsman home design idea in Boston
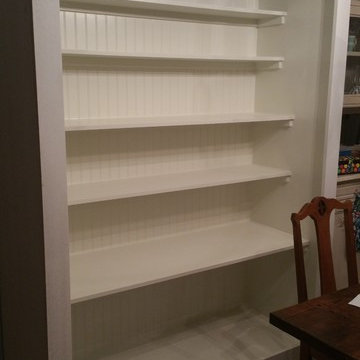 Allegiance Construction & Development, LLC
E J Clauss
Inspiration for a timeless dining room remodel in Boston
Inspiration for a timeless dining room remodel in Boston
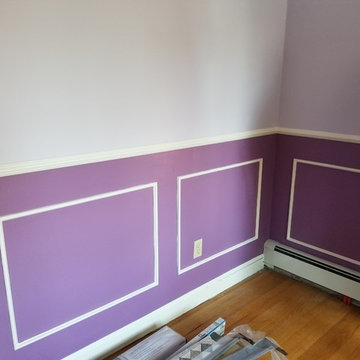 Allegiance Construction & Development, LLC
Rene Landaverde
Arts and crafts home design photo in Boston
Arts and crafts home design photo in Boston
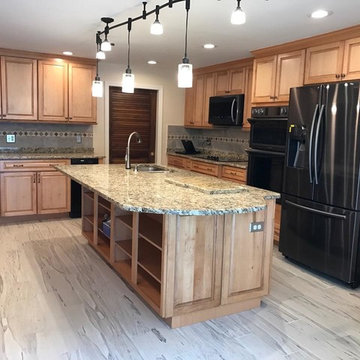
 Allegiance Construction & Development, LLC
Emerson J. Clauss IV

Inspiration for a mid-sized timeless u-shaped light wood floor and brown floor eat-in kitchen remodel in Boston with a farmhouse sink, shaker cabinets, white cabinets, marble countertops, multicolored backsplash, slate backsplash, stainless steel appliances, an island and white countertops
Inspiration for a mid-sized timeless u-shaped light wood floor and brown floor eat-in kitchen remodel in Boston with a farmhouse sink, shaker cabinets, white cabinets, marble countertops, multicolored backsplash, slate backsplash, stainless steel appliances, an island and white countertops
 Allegiance Construction & Development, LLC
Emerson J. Clauss IV

Example of a mid-sized classic u-shaped light wood floor and brown floor eat-in kitchen design in Boston with a farmhouse sink, shaker cabinets, white cabinets, marble countertops, multicolored backsplash, slate backsplash, stainless steel appliances, an island and white countertops
Example of a mid-sized classic u-shaped light wood floor and brown floor eat-in kitchen design in Boston with a farmhouse sink, shaker cabinets, white cabinets, marble countertops, multicolored backsplash, slate backsplash, stainless steel appliances, an island and white countertops
 Allegiance Construction & Development, LLC

Whole House Remodel, with new exterior, new kitchen and entire new layout 1st floor, removed fireplace, updated all systems in house to energy efficient equipment, all new floorcoverings, cabinets, appliances.
 Allegiance Construction & Development, LLC

Before Pictures

Example of a mid-sized classic u-shaped porcelain tile and black floor eat-in kitchen design in Boston with an undermount sink, shaker cabinets, gray cabinets, recycled glass countertops, white backsplash, ceramic backsplash, stainless steel appliances, an island and white countertops
Example of a mid-sized classic u-shaped porcelain tile and black floor eat-in kitchen design in Boston with an undermount sink, shaker cabinets, gray cabinets, recycled glass countertops, white backsplash, ceramic backsplash, stainless steel appliances, an island and white countertops
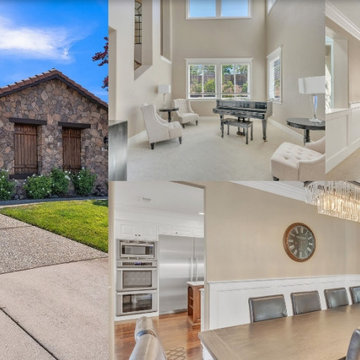

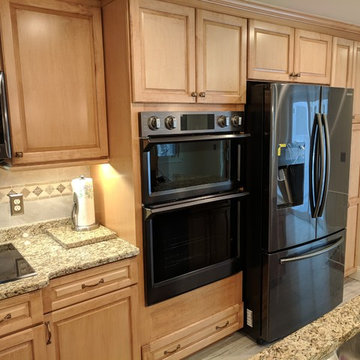 Allegiance Construction & Development, LLC
Rene Landaverde
Arts and crafts home design photo in Boston
Arts and crafts home design photo in Boston
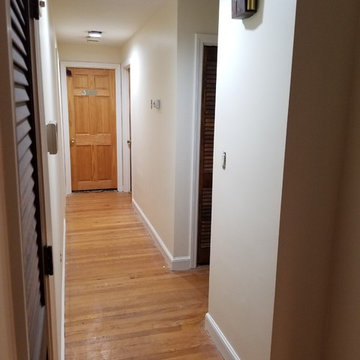 Allegiance Construction & Development, LLC
Rene Landaverde
Example of an arts and crafts home design design in Boston
Example of an arts and crafts home design design in Boston
 Allegiance Construction & Development, LLC
Emerson J. Clauss IV
Example of a mid-sized classic u-shaped light wood floor and brown floor eat-in kitchen design in Boston with a farmhouse sink, shaker cabinets, blue cabinets, marble countertops, multicolored backsplash, slate backsplash, stainless steel appliances, an island and white countertops
Example of a mid-sized classic u-shaped light wood floor and brown floor eat-in kitchen design in Boston with a farmhouse sink, shaker cabinets, blue cabinets, marble countertops, multicolored backsplash, slate backsplash, stainless steel appliances, an island and white countertops
 Allegiance Construction & Development, LLC
Emerson J. Clauss IV
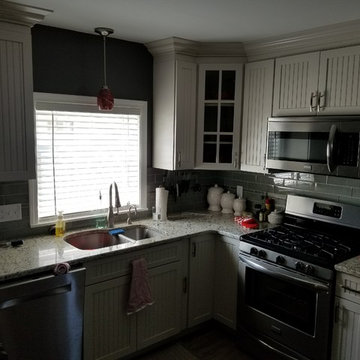
Inspiration for a mid-sized timeless galley vinyl floor and gray floor eat-in kitchen remodel in Boston with a double-bowl sink, beaded inset cabinets, white cabinets, granite countertops, gray backsplash, glass tile backsplash, stainless steel appliances and no island
Inspiration for a mid-sized timeless galley vinyl floor and gray floor eat-in kitchen remodel in Boston with a double-bowl sink, beaded inset cabinets, white cabinets, granite countertops, gray backsplash, glass tile backsplash, stainless steel appliances and no island
 Allegiance Construction & Development, LLC

Example of a mid-sized trendy u-shaped porcelain tile and black floor eat-in kitchen design in Boston with an undermount sink, shaker cabinets, gray cabinets, recycled glass countertops, white backsplash, ceramic backsplash, stainless steel appliances, an island and white countertops

 Allegiance Construction & Development, LLC
Living room/ Dining room looking out into back yard space.
Example of a mid-sized arts and crafts formal and enclosed bamboo floor, brown floor and vaulted ceiling living room design in Boston with gray walls and a media wall
Example of a mid-sized arts and crafts formal and enclosed bamboo floor, brown floor and vaulted ceiling living room design in Boston with gray walls and a media wall
9