
Search results for "Allegiance" in Home Design Ideas
 Allegiance Construction & Development, LLC


Inspiration for a mid-sized contemporary u-shaped porcelain tile and black floor eat-in kitchen remodel in Boston with an undermount sink, shaker cabinets, gray cabinets, recycled glass countertops, white backsplash, ceramic backsplash, stainless steel appliances, an island and white countertops

 Allegiance Construction & Development, LLC
Emerson J. Clauss IV
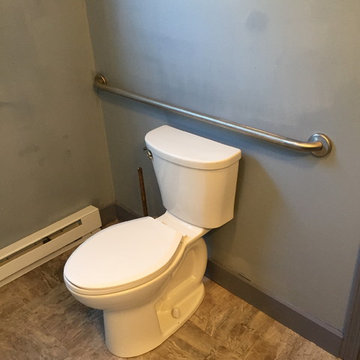
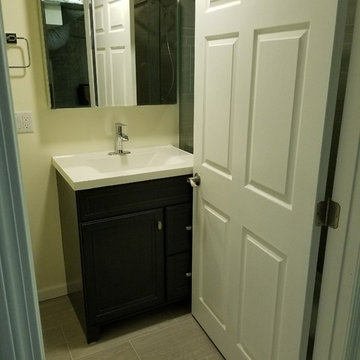
Bathroom - mid-sized traditional 3/4 gray tile and ceramic tile ceramic tile and gray floor bathroom idea in Boston with recessed-panel cabinets, dark wood cabinets, a two-piece toilet, beige walls, an integrated sink and marble countertops
Bathroom - mid-sized traditional 3/4 gray tile and ceramic tile ceramic tile and gray floor bathroom idea in Boston with recessed-panel cabinets, dark wood cabinets, a two-piece toilet, beige walls, an integrated sink and marble countertops
Find the right local pro for your project
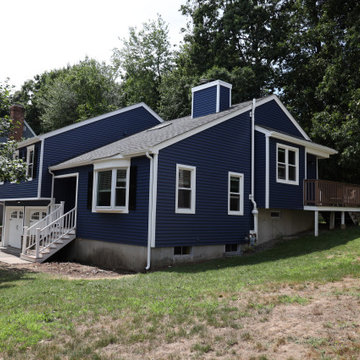 Allegiance Construction & Development, LLC
Siding project with window treatments, shutters, full weather barrier and gutter system.
Example of a mid-sized classic blue split-level vinyl house exterior design in Boston with a clipped gable roof and a shingle roof
Example of a mid-sized classic blue split-level vinyl house exterior design in Boston with a clipped gable roof and a shingle roof
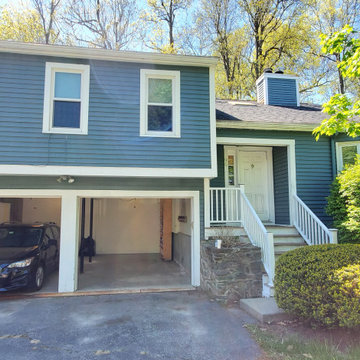 Allegiance Construction & Development, LLC
Before pictures of bushes blocking windows.
Example of a mid-sized classic blue split-level vinyl house exterior design in Boston with a clipped gable roof and a shingle roof
Example of a mid-sized classic blue split-level vinyl house exterior design in Boston with a clipped gable roof and a shingle roof
 Allegiance Construction & Development, LLC
Overlooking the roof line of new Master Bedroom on second floor. Framing
Bedroom - mid-sized craftsman master bamboo floor, brown floor and vaulted ceiling bedroom idea in Boston with gray walls
Bedroom - mid-sized craftsman master bamboo floor, brown floor and vaulted ceiling bedroom idea in Boston with gray walls
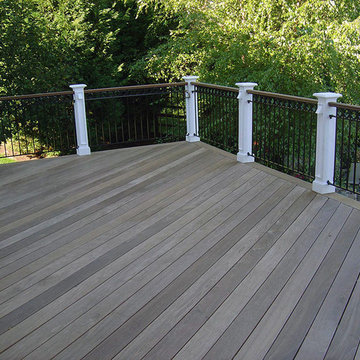

 Allegiance Construction & Development, LLC
Emerson J. Clauss IV

Mid-sized elegant u-shaped light wood floor and brown floor eat-in kitchen photo in Boston with a farmhouse sink, shaker cabinets, white cabinets, marble countertops, multicolored backsplash, slate backsplash, stainless steel appliances, an island and white countertops
Mid-sized elegant u-shaped light wood floor and brown floor eat-in kitchen photo in Boston with a farmhouse sink, shaker cabinets, white cabinets, marble countertops, multicolored backsplash, slate backsplash, stainless steel appliances, an island and white countertops
 Allegiance Construction & Development, LLC
Emerson J Clauss IV

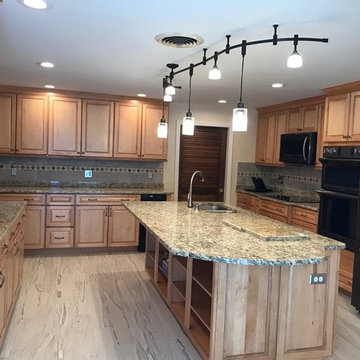
Eat-in kitchen - small contemporary l-shaped dark wood floor and brown floor eat-in kitchen idea in Boston with an undermount sink, flat-panel cabinets, yellow cabinets, quartz countertops, multicolored backsplash, mosaic tile backsplash, black appliances, an island and gray countertops
Eat-in kitchen - small contemporary l-shaped dark wood floor and brown floor eat-in kitchen idea in Boston with an undermount sink, flat-panel cabinets, yellow cabinets, quartz countertops, multicolored backsplash, mosaic tile backsplash, black appliances, an island and gray countertops
 Allegiance Construction & Development, LLC
Emerson J. Clauss IV
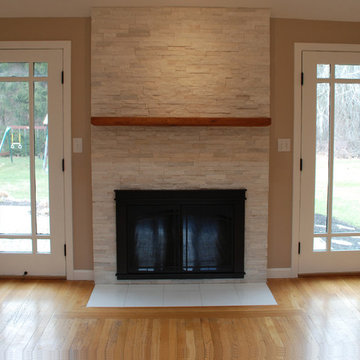
Mid-sized elegant formal and open concept light wood floor and brown floor living room photo in Boston with beige walls, a standard fireplace, a stone fireplace and a wall-mounted tv
Mid-sized elegant formal and open concept light wood floor and brown floor living room photo in Boston with beige walls, a standard fireplace, a stone fireplace and a wall-mounted tv
 Allegiance Construction & Development, LLC
Inspiration for a mid-sized contemporary u-shaped porcelain tile and black floor eat-in kitchen remodel in Boston with an undermount sink, shaker cabinets, gray cabinets, recycled glass countertops, white backsplash, ceramic backsplash, stainless steel appliances, an island and white countertops
 Allegiance Construction & Development, LLC
Emerson Clauss
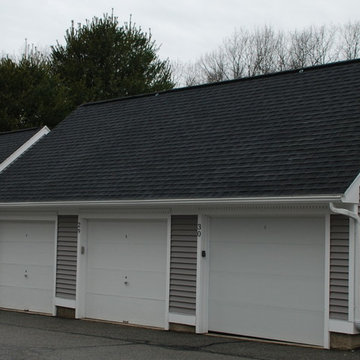
Example of a large classic detached three-car garage design in Boston
Example of a large classic detached three-car garage design in Boston



6