
Search results for "Alleviated" in Home Design Ideas
 Jennifer Ryan Design
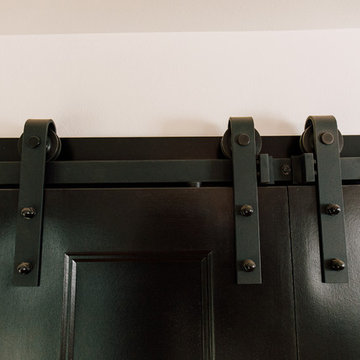
Opening up 2 walls gave this 1920's home an open floor plan plus more cabinetry and working space. Blue base cabinets come completer with a low dog bowl drawer to alleviate the trip hazard and mess of bowls on the floor. Adding double sets of french doors brings light and air to the kitchen.
 ODD FELLOWS CONTRACTING
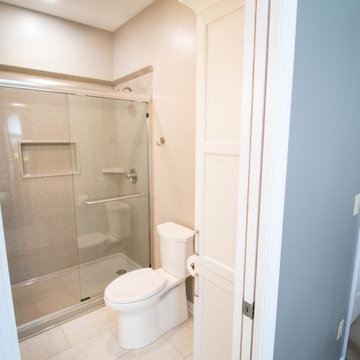
Full gut and remodel of existing main floor bathroom. Demolition of bathroom down to studs with update to existing subfloor to alleviate subfloor problems. Install of new vanity with undermount sink and quartz countertop. New sink faucet with new mirror and vanity lighting. Install new wall mounted medicine cabinet. Install new cultured stone shower with semi-frameless glass door. New linen cabinet and new toilet. New Luxury Vinyl Tile flooring with new drywall and paint. Install new pocket door with frosted glass to replace bathroom door.
 Jennifer Ryan Design
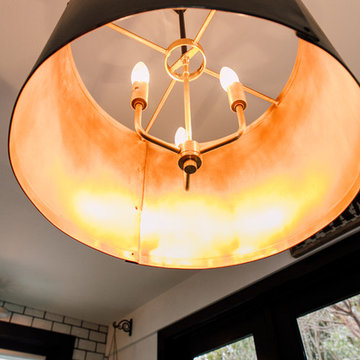
Opening up 2 walls gave this 1920's home an open floor plan plus more cabinetry and working space. Blue base cabinets come completer with a low dog bowl drawer to alleviate the trip hazard and mess of bowls on the floor. Adding double sets of french doors brings light and air to the kitchen.
Find the right local pro for your project
 Riverside Construction, LLC
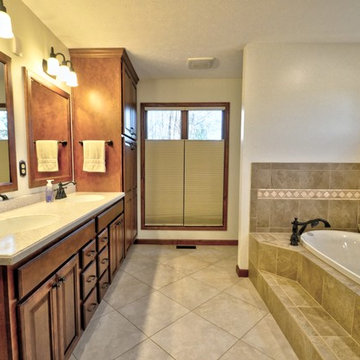
With an emphasis on creating a supportive environment that would alleviate long-term challenges, the new master suite included a large soaking tub and an oversized glass-enclosed shower with dual shower heads, built-in shelving, and bench seating. The old bathroom was also converted into a spacious walk-in closet, creating the ideal “his and hers” clothing areas and the new second-story space will be used as a home office.
 Deck Remodelers.com
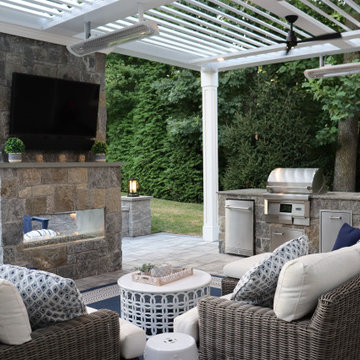
Check out this killer outdoor space! This project was a challenge – the property pitch was causing drainage issues, with no usable space because of the constant flooding. We excavated and put in retaining walls with built-in drainage away from the house to alleviate the problem, making the space beautiful and usable.
The space features an Equinox louvered roof, custom kitchen with two grills (one charcoal, one gas), and a see-through fireplace that was used to leverage seating areas on both sides. The homeowners are thrilled with their new space!
Want yours? Contact Deck Remodelers, the most awarded outdoor builder in all of North America: 973.729.2125. Be sure to follow us on Instagram for the latest: https://www.instagram.com/deckremodelers/
 Deck Remodelers.com
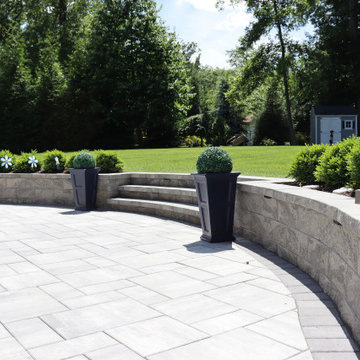
Check out this killer outdoor space! This project was a challenge – the property pitch was causing drainage issues, with no usable space because of the constant flooding. We excavated and put in retaining walls with built-in drainage away from the house to alleviate the problem, making the space beautiful and usable.
The space features an Equinox louvered roof, custom kitchen with two grills (one charcoal, one gas), and a see-through fireplace that was used to leverage seating areas on both sides. The homeowners are thrilled with their new space!
Want yours? Contact Deck Remodelers, the most awarded outdoor builder in all of North America: 973.729.2125. Be sure to follow us on Instagram for the latest: https://www.instagram.com/deckremodelers/
 Deck Remodelers.com
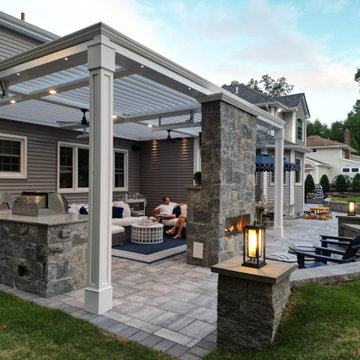
Check out this killer outdoor space! This project was a challenge – the property pitch was causing drainage issues, with no usable space because of the constant flooding. We excavated and put in retaining walls with built-in drainage away from the house to alleviate the problem, making the space beautiful and usable.
The space features an Equinox louvered roof, custom kitchen with two grills (one charcoal, one gas), and a see-through fireplace that was used to leverage seating areas on both sides. The homeowners are thrilled with their new space!
Want yours? Contact Deck Remodelers, the most awarded outdoor builder in all of North America: 973.729.2125. Be sure to follow us on Instagram for the latest: https://www.instagram.com/deckremodelers/
 Cape Cod Remodeling
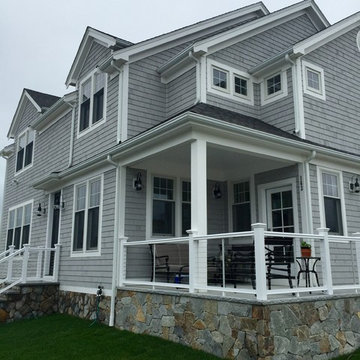
Inspiration for a large coastal gray two-story mixed siding house exterior remodel in Boston with a hip roof and a shingle roof
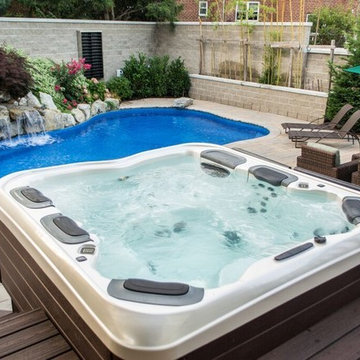
 Best Hot Tubs "Hot Tub and Spa Experts"
The benefits of hydrotherapy — or alleviating discomforts through immersion in warm water — is not subject to any calendar. Plus, hydrotherapy is known to reduce stress as much as it does aching bones and muscles. And stress is rarely experienced during a limited time of year.
Indeed, Bullfrog Spas’ JetPaks is one reason we specialize in this brand of hot tub.
 Deck Remodelers.com
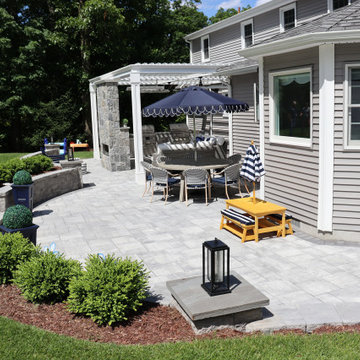
Check out this killer outdoor space! This project was a challenge – the property pitch was causing drainage issues, with no usable space because of the constant flooding. We excavated and put in retaining walls with built-in drainage away from the house to alleviate the problem, making the space beautiful and usable.
The space features an Equinox louvered roof, custom kitchen with two grills (one charcoal, one gas), and a see-through fireplace that was used to leverage seating areas on both sides. The homeowners are thrilled with their new space!
Want yours? Contact Deck Remodelers, the most awarded outdoor builder in all of North America: 973.729.2125. Be sure to follow us on Instagram for the latest: https://www.instagram.com/deckremodelers/


 Deck Remodelers.com
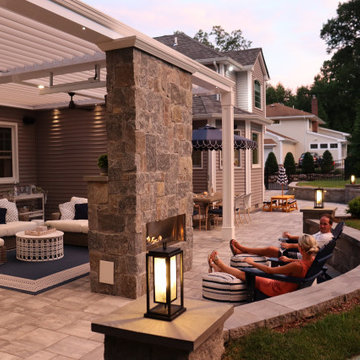
Check out this killer outdoor space! This project was a challenge – the property pitch was causing drainage issues, with no usable space because of the constant flooding. We excavated and put in retaining walls with built-in drainage away from the house to alleviate the problem, making the space beautiful and usable.
The space features an Equinox louvered roof, custom kitchen with two grills (one charcoal, one gas), and a see-through fireplace that was used to leverage seating areas on both sides. The homeowners are thrilled with their new space!
Want yours? Contact Deck Remodelers, the most awarded outdoor builder in all of North America: 973.729.2125. Be sure to follow us on Instagram for the latest: https://www.instagram.com/deckremodelers/

 Runa Design Co.
Site development is important to ensure you build your dream home without the hassle of local authority scrutiny. A detailed site plan alleviates a plethora of time spent doing anything but seeing your home come to life.
 Jennifer Ryan Design
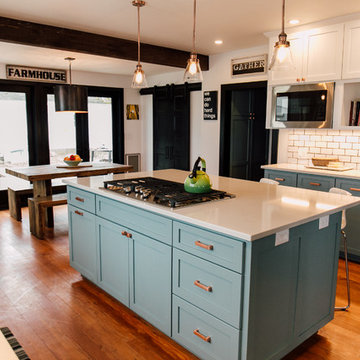
Opening up 2 walls gave this 1920's home an open floor plan plus more cabinetry and working space. Blue base cabinets come completer with a low dog bowl drawer to alleviate the trip hazard and mess of bowls on the floor. Adding double sets of french doors brings light and air to the kitchen.
 DIY Cabinet Warehouse
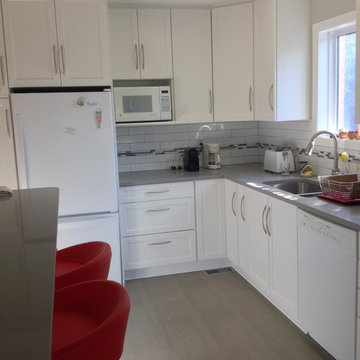
Enclosed kitchen - mid-sized contemporary l-shaped laminate floor and brown floor enclosed kitchen idea in Ottawa with shaker cabinets, white cabinets, quartz countertops, white backsplash, subway tile backsplash, white appliances, a double-bowl sink, gray countertops and a peninsula
 Riverside Construction, LLC
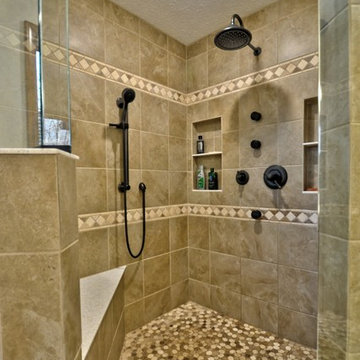
With an emphasis on creating a supportive environment that would alleviate long-term challenges, the new master suite included a large soaking tub and an oversized glass-enclosed shower with dual shower heads, built-in shelving, and bench seating. The old bathroom was also converted into a spacious walk-in closet, creating the ideal “his and hers” clothing areas and the new second-story space will be used as a home office.
 G&G Home Luxe
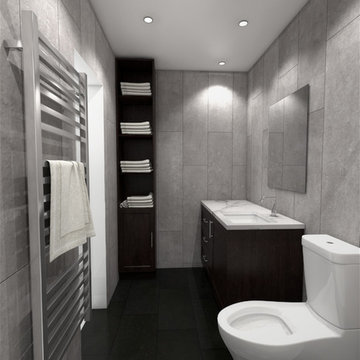
Example of a mid-sized trendy master gray tile and ceramic tile tub/shower combo design in New York with flat-panel cabinets, dark wood cabinets, a one-piece toilet, gray walls, an undermount sink and marble countertops
 Altura Architects
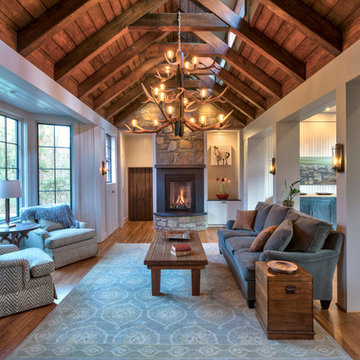
This Bent Creek renovation and addition gave the existing 1920s home a spacious interior and modern design while still maintaining its original character. The homeowners enjoy hosting large gatherings, but the narrow footprint and small spaces created a lot of congestion inside. To alleviate this problem, the homeowners wanted to expand the cramped kitchen and living spaces, but a huge oak tree sat only 5 feet from the kitchen window. The tree holds great sentimental value to the owners, so sacrificing the tree was out of the question, and locating the kitchen expansion elsewhere was not financially feasible. As a compromise, a large portion of the house adjacent to the kitchen was demolished, and most of the kitchen function was expanded in this direction. The end result is a beautiful and spacious home that we are very proud of.
Photography by Kevin Meechan

 Caliper Farms Nursery and Landscape Services
Stop and smell the roses. Spring is upon us and simply getting outside and communing with nature may alleviate stress and anxiety during these trying times.
Contact us today for fresh ideas and inspiration! Serving Central New Jersey for 33 years. 908.904.9446
#caliperfarms #calipercare #spring #roses #landscapedesign #landscaping #hardscaping #montgomerynj #bellemeadnj #princetonnj #hopewellnj #penningtonnj #skillmannj #lawrencevillenj
 The Nest Egg
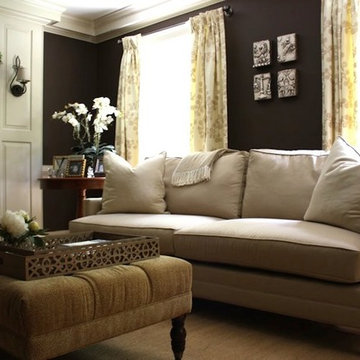
Updated traditional living room created as a retreat that is peaceful yet family friendly. Used Sunbrella fabrics on the sofa. Dark chocolate walls are balanced with creamy moulding to alleviate the heaviness of the large amounts of moulding in the room. Neutral fabrics work nicely with the dark wall backdrop. Original blue Delft tile fireplace was painted over to give a clean, updated look without the expense of renovating.
9