
Search results for "Alloc laminate flooring" in Home Design Ideas


 California Closets Southdale
California Closets custom pantry in Italian imported Linen finish from the Tesoro collection. Minneapolis home located in Linden Hills with built-in storage for fruits, vegetables, bulk purchases and overflow space. Baskets with canvas liners. Open drawers for cans and boxed goods. Open shelving and countertop space for larger appliances.

 Speers Flooring
Torlys Envique Collection: Lineage Oak Planks
Choose from striking looks ranging from seared pine to modern concrete to vintage hardwood- featuring all unique textures and details.
Find the right local pro for your project


 New York Carpets
Laminate Flooring
Mid-sized transitional formal and enclosed light wood floor living room photo in Orange County with beige walls, a standard fireplace, a brick fireplace and no tv
Mid-sized transitional formal and enclosed light wood floor living room photo in Orange County with beige walls, a standard fireplace, a brick fireplace and no tv


 Cook Designs
Large tuscan laminate floor and beige floor mudroom photo in Austin with beige walls and a white front door



 Cumming's Carpet One
Inspiration for a mid-sized timeless open concept laminate floor living room library remodel in Chicago with green walls


Inspiration for a cottage galley dark wood floor kitchen remodel in Atlanta with a drop-in sink, recessed-panel cabinets and gray cabinets

 TKS Design Group
Free ebook, Creating the Ideal Kitchen. DOWNLOAD NOW
This large open concept kitchen and dining space was created by removing a load bearing wall between the old kitchen and a porch area. The new porch was insulated and incorporated into the overall space. The kitchen remodel was part of a whole house remodel so new quarter sawn oak flooring, a vaulted ceiling, windows and skylights were added.
A large calcutta marble topped island takes center stage. It houses a 5’ galley workstation - a sink that provides a convenient spot for prepping, serving, entertaining and clean up. A 36” induction cooktop is located directly across from the island for easy access. Two appliance garages on either side of the cooktop house small appliances that are used on a daily basis.
Honeycomb tile by Ann Sacks and open shelving along the cooktop wall add an interesting focal point to the room. Antique mirrored glass faces the storage unit housing dry goods and a beverage center. “I chose details for the space that had a bit of a mid-century vibe that would work well with what was originally a 1950s ranch. Along the way a previous owner added a 2nd floor making it more of a Cape Cod style home, a few eclectic details felt appropriate”, adds Klimala.
The wall opposite the cooktop houses a full size fridge, freezer, double oven, coffee machine and microwave. “There is a lot of functionality going on along that wall”, adds Klimala. A small pull out countertop below the coffee machine provides a spot for hot items coming out of the ovens.
The rooms creamy cabinetry is accented by quartersawn white oak at the island and wrapped ceiling beam. The golden tones are repeated in the antique brass light fixtures.
“This is the second kitchen I’ve had the opportunity to design for myself. My taste has gotten a little less traditional over the years, and although I’m still a traditionalist at heart, I had some fun with this kitchen and took some chances. The kitchen is super functional, easy to keep clean and has lots of storage to tuck things away when I’m done using them. The casual dining room is fabulous and is proving to be a great spot to linger after dinner. We love it!”
Designed by: Susan Klimala, CKD, CBD
For more information on kitchen and bath design ideas go to: www.kitchenstudio-ge.com

Laundry room - large transitional single-wall vinyl floor and beige floor laundry room idea with a farmhouse sink, flat-panel cabinets, white cabinets, granite countertops, white walls, a side-by-side washer/dryer and gray countertops

 Avenir Kitchen and Bath
Laundry room designed in small room with high ceiling. This wall unit has enough storage cabinets, foldable ironing board, laminate countertop, hanging rod for clothes, and vacuum cleaning storage.



 Tidewater Flooring
Our selection of Laminate Floors will rival any company in Hampton Roads. Save yourself money by not going to the big box stores and see what a hometown company is capable of.

 Barnards Carpet One Floor & Home
laminate flooring that looks like tile
Kitchen - transitional kitchen idea in Miami with flat-panel cabinets, beige cabinets and an island
Kitchen - transitional kitchen idea in Miami with flat-panel cabinets, beige cabinets and an island
 Barnards Carpet One Floor & Home
laminate flooring
Example of a trendy eat-in kitchen design in Miami with flat-panel cabinets, white cabinets and stainless steel appliances
Example of a trendy eat-in kitchen design in Miami with flat-panel cabinets, white cabinets and stainless steel appliances

 Beaulieu Group, LLC
Ebony laminate flooring by Beaulieu America, Impressive Effect collection
Bedroom - traditional vinyl floor bedroom idea
Bedroom - traditional vinyl floor bedroom idea

Sponsored
Plain City, OH

Kuhns Contracting, Inc.
Central Ohio's Trusted Home Remodeler Specializing in Kitchens & Baths

 Astro Design Inc.
This old tiny kitchen now boasts big space, ideal for a small family or a bigger gathering. It's main feature is the customized black metal frame that hangs from the ceiling providing support for two natural maple butcher block shevles, but also divides the two rooms. A downdraft vent compliments the functionality and aesthetic of this installation.
The kitchen counters encroach into the dining room, providing more under counter storage. The concept of a proportionately larger peninsula allows more working and entertaining surface. The weightiness of the counters was balanced by the wall of tall cabinets. These cabinets provide most of the kitchen storage and boast an appliance garage, deep pantry and a clever lemans system for the corner storage.
Design: Astro Design Centre, Ottawa Canada
Photos: Doublespace Photography

 Cochrane Floors & More
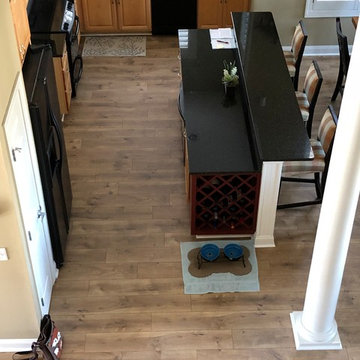
This stunning acreage located just out side of Cochrane is home to a lovely family with a busy lifestyle. For these great folks, pets are there children so they were taxed with the problem of finding a floor that could help mask shedding, traffic & paw prints but that would be touch enough to survive their energetic pups! The hardwood we removed was unable to rise to the challenge but this stunning AC4 commercially rated laminate was perfect! This product hit all the priority points with the added value of being a budget pleaser.

 Gayler Design Build
 laid a durable, scratch-resistant laminate flooring. A wall-mounted cooling unit was also installed to save on space and maintain control over personal comfort.
75