
Search results for "Alloc laminate flooring" in Home Design Ideas


 Floor Decorators Carpet One
Example of a large classic formal and enclosed laminate floor living room design in Seattle with green walls, no fireplace and no tv
Find the right local pro for your project
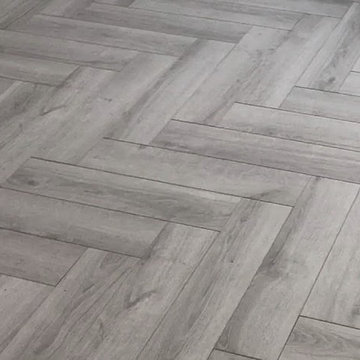
 Wood4Floors
These laminated blocks have a lovely brushed texture with an easy clean surface and wonderful colour variation. They can be floated over an underlay or fully bonded to the subfloor. These man made blocks are harder wearing and need no further finishing. Less skill needed for fitting and laying out because of the integral click system – very good tight fit.

 Castle Flooring, LLC
Mid-sized 1960s open concept laminate floor and brown floor living room photo in Austin
Mid-sized 1960s open concept laminate floor and brown floor living room photo in Austin

 Kitchen Design Concepts
In our world of kitchen design, it’s lovely to see all the varieties of styles come to life. From traditional to modern, and everything in between, we love to design a broad spectrum. Here, we present a two-tone modern kitchen that has used materials in a fresh and eye-catching way. With a mix of finishes, it blends perfectly together to create a space that flows and is the pulsating heart of the home.
With the main cooking island and gorgeous prep wall, the cook has plenty of space to work. The second island is perfect for seating – the three materials interacting seamlessly, we have the main white material covering the cabinets, a short grey table for the kids, and a taller walnut top for adults to sit and stand while sipping some wine! I mean, who wouldn’t want to spend time in this kitchen?!
Cabinetry
With a tuxedo trend look, we used Cabico Elmwood New Haven door style, walnut vertical grain in a natural matte finish. The white cabinets over the sink are the Ventura MDF door in a White Diamond Gloss finish.
Countertops
The white counters on the perimeter and on both islands are from Caesarstone in a Frosty Carrina finish, and the added bar on the second countertop is a custom walnut top (made by the homeowner!) with a shorter seated table made from Caesarstone’s Raw Concrete.
Backsplash
The stone is from Marble Systems from the Mod Glam Collection, Blocks – Glacier honed, in Snow White polished finish, and added Brass.
Fixtures
A Blanco Precis Silgranit Cascade Super Single Bowl Kitchen Sink in White works perfect with the counters. A Waterstone transitional pulldown faucet in New Bronze is complemented by matching water dispenser, soap dispenser, and air switch. The cabinet hardware is from Emtek – their Trinity pulls in brass.
Appliances
The cooktop, oven, steam oven and dishwasher are all from Miele. The dishwashers are paneled with cabinetry material (left/right of the sink) and integrate seamlessly Refrigerator and Freezer columns are from SubZero and we kept the stainless look to break up the walnut some. The microwave is a counter sitting Panasonic with a custom wood trim (made by Cabico) and the vent hood is from Zephyr.



Sponsored
Columbus, OH

Hope Restoration & General Contracting
Columbus Design-Build, Kitchen & Bath Remodeling, Historic Renovations

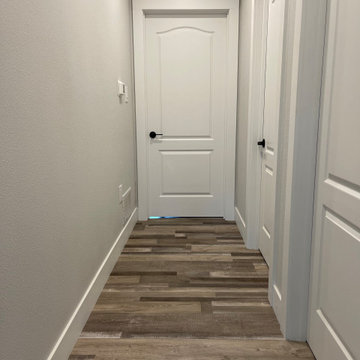
 User
Inspiration for a southwestern laminate floor and gray floor hallway remodel in Kansas City with white walls
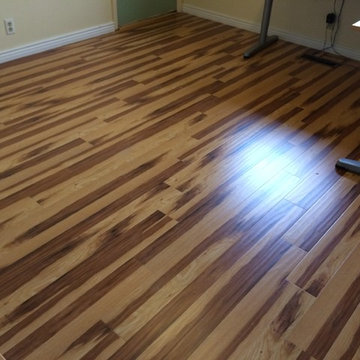


 New Horizon Construction
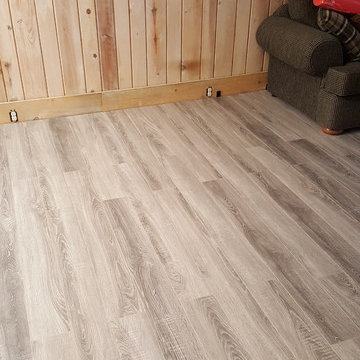
Removed existing laminate flooring, made needed repairs to sub-floor, installed underlayment and new laminate flooring. Homeowner decided to replace current door trim with knotty pine trim for all of the doorways facing rooms with new laminate flooring.
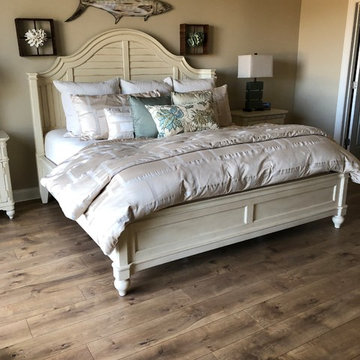
 American Flooring
Although the home owner may add an area rug or runners later this floor looks amazing on it's own as well.
Beach style home design photo in Jacksonville
Beach style home design photo in Jacksonville

Sponsored
Delaware, OH

Buckeye Basements, Inc.
Central Ohio's Basement Finishing ExpertsBest Of Houzz '13-'21

 Ember & Brune
What started solely as a master bath project soon spiraled into working with the homeowners to redefine and remodel most of this split level home. Opening things up in the kitchen not only helped with the flow of things, but you get a wonderful view of each room when you walk in the front door. These cabinets are made of book matched walnut, meaning the grain of the tree lines up from door to door. Photography by LOMA Studios, lomastudios.com

 Snowden Builders LLC
Example of a large beach style galley vinyl floor and gray floor dedicated laundry room design in Grand Rapids with a drop-in sink, blue cabinets, laminate countertops, a side-by-side washer/dryer, gray countertops, shaker cabinets and beige walls
 New Horizon Construction
Removed existing laminate flooring, made needed repairs to sub-floor, installed underlayment and new laminate flooring. Homeowner decided to replace current door trim with knotty pine trim for all of the doorways facing rooms with new laminate flooring.
 Ronda Batchelor
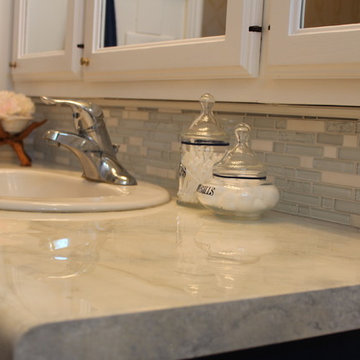
photo by Ronda Batchelor
I painted the exisiting laminate counter to look like marble and poured a two part epoxy over the top. I then added a glass tile back splash to finish the faux marble illusion.

Sponsored
Plain City, OH

Kuhns Contracting, Inc.
Central Ohio's Trusted Home Remodeler Specializing in Kitchens & Baths

 Creative Floors
Living room - mid-sized transitional formal and open concept dark wood floor and brown floor living room idea in Orlando with white walls, no fireplace and no tv

 Barnards Carpet One Floor & Home
laminate
Transitional living room photo in Miami with gray walls, a standard fireplace and a brick fireplace
Transitional living room photo in Miami with gray walls, a standard fireplace and a brick fireplace
 Castle Flooring, LLC
Living room - mid-sized mid-century modern open concept laminate floor and brown floor living room idea in Austin
Living room - mid-sized mid-century modern open concept laminate floor and brown floor living room idea in Austin
76