
Search results for "Alloc laminate flooring" in Home Design Ideas

 Duncan Flooring Specialist
Example of a mid-sized mountain style open concept and formal medium tone wood floor and brown floor living room design in Chicago with beige walls, a standard fireplace and a plaster fireplace

 Cabinet-S-Top
In this kitchen, Waypoint Maple 650F in Painted Linen with large crown molding was installed. Formica 180x Laminate Calcutta Marble was installed on the countertops. American Concepts Dalton Ridge in Hickkory laminate was installed on the floor.

 Randall Lee's Flooring America
Evoke laminate, color: Adrian
Stainmaster carpet made into a 9x7 area rug, style: Living Circle, color: Jazzy
Mid-sized elegant guest laminate floor and brown floor bedroom photo in Portland with white walls and no fireplace
Mid-sized elegant guest laminate floor and brown floor bedroom photo in Portland with white walls and no fireplace
Find the right local pro for your project

 Moriq
MoriqInspiration for a mid-sized contemporary galley kitchen remodel in Hyderabad with flat-panel cabinets, beige cabinets, solid surface countertops, stainless steel appliances and an island

 Karr Bick Kitchen and Bath
All white kitchen with white moldings and cabinetry, wood top island, wide plank wood flooring, brass hardware. Farmhouse style kitchen.
Example of a large french country l-shaped light wood floor open concept kitchen design in St Louis with an undermount sink, recessed-panel cabinets, white cabinets, quartzite countertops, white backsplash, subway tile backsplash, paneled appliances and an island
Example of a large french country l-shaped light wood floor open concept kitchen design in St Louis with an undermount sink, recessed-panel cabinets, white cabinets, quartzite countertops, white backsplash, subway tile backsplash, paneled appliances and an island


 CVI Design - Carly Visser
Inspiration for a transitional l-shaped gray floor dedicated laundry room remodel in Grand Rapids with a farmhouse sink, shaker cabinets, gray cabinets, gray walls, a side-by-side washer/dryer and gray countertops

Sponsored
Columbus, OH

Hope Restoration & General Contracting
Columbus Design-Build, Kitchen & Bath Remodeling, Historic Renovations
 Creative Floors
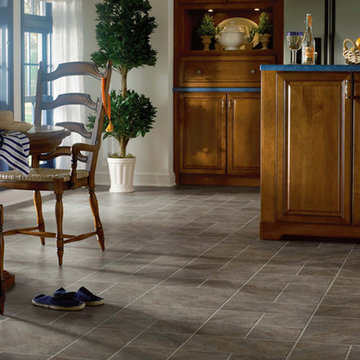
Eat-in kitchen - large traditional eat-in kitchen idea in Orlando with beaded inset cabinets, an island and dark wood cabinets
 Baird Brothers Fine Hardwoods
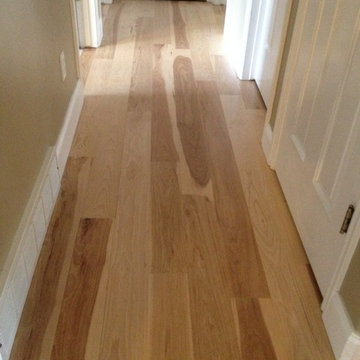
3/4" x 5" end matched square edge select grade hickory hardwood floor.
Elegant hallway photo in Salt Lake City
Elegant hallway photo in Salt Lake City
 Floor & Decor
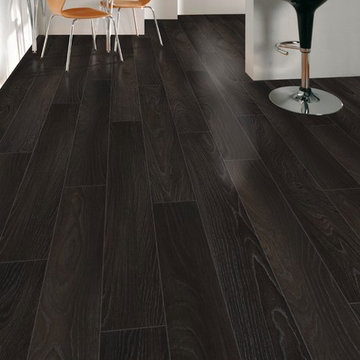
Floor & Decor Smoked Oak Laminate | Laminate floors give you the look of rare and exotic wood species at a fraction of the price, without affecting the forest. Embossed In Register technology precisely matches texture with the underlying decorative pattern on each flooring plank, creating a stunning level of realism.
 Libby Raab Architecture

Home Office with built-in laminate desk, and white oak floating shelves
Mid-sized danish built-in desk light wood floor and brown floor study room photo in San Francisco with white walls
Mid-sized danish built-in desk light wood floor and brown floor study room photo in San Francisco with white walls
 Randall Lee's Flooring America

Example of a mid-sized classic formal and enclosed laminate floor and brown floor living room design in Portland with beige walls, no fireplace and no tv

 In the Deets
Farmhouse style laundry room featuring navy patterned Cement Tile flooring, custom white overlay cabinets, brass cabinet hardware, farmhouse sink, and wall mounted faucet.


 Randall Lee's Flooring America
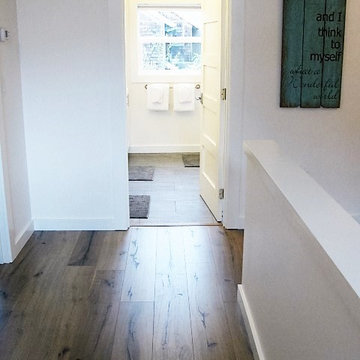
Hall way done in Evoke laminate, color: Adrian
Hallway - mid-sized traditional brown floor hallway idea in Portland with white walls
Hallway - mid-sized traditional brown floor hallway idea in Portland with white walls

 Pink Door Designs
Rich, warm yet strikingly beautiful! This kitchen got a major overhaul with its oversized island housing a pre-sing, wine fridge, and tons of storage. Relocation of the refractor to make way for the gourmet range alongside the existing window framed sink. This kitchen is "L" shaped and has a hidden pantry built-in behind the fridge.
 Cabinet-S-Top

In this kitchen, Waypoint Maple 650F in Painted Linen with large crown molding was installed. Formica 180x Laminate Calcutta Marble was installed on the countertops. American Concepts Dalton Ridge in Hickkory laminate was installed on the floor.

 Mantis Design + Build, LLC
To create a luxurious showering experience and as though you were being bathed by rain from the clouds high above, a large 16 inch rain shower was set up inside the skylight well.
Photography by Paul Linnebach


 Carpet World of Martinsburg
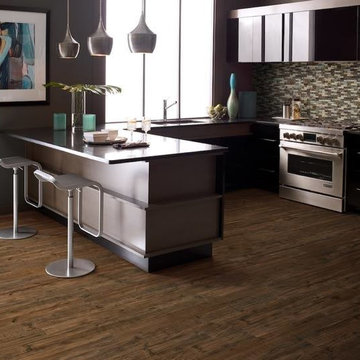
Kitchen - mid-sized contemporary u-shaped vinyl floor and brown floor kitchen idea in DC Metro with an undermount sink, flat-panel cabinets, dark wood cabinets, multicolored backsplash, matchstick tile backsplash, stainless steel appliances and a peninsula

 SH interiors
We completely renovated this space for an episode of HGTV House Hunters Renovation. The kitchen was originally a galley kitchen. We removed a wall between the DR and the kitchen to open up the space. We used a combination of countertops in this kitchen. To give a buffer to the wood counters, we used slabs of marble each side of the sink. This adds interest visually and helps to keep the water away from the wood counters. We used blue and cream for the cabinetry which is a lovely, soft mix and wood shelving to match the wood counter tops. To complete the eclectic finishes we mixed gold light fixtures and cabinet hardware with black plumbing fixtures and shelf brackets.
 LL Flooring
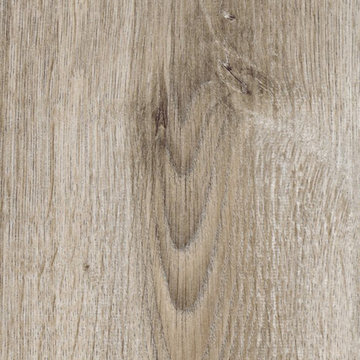
Dream Home's Nirvana line of laminate floors will fill your home with harmonious style. This product has it all: a 10mm moisture-resistant core PLUS a 2mm pre-glued sound-proofing foam underlay, the feel of real wood grain and a 25 year warranty.
11