
Search results for "Alloc laminate flooring" in Home Design Ideas

 1st Impressions Design, LLC
Black and white trim and warm gray walls create transitional style in a small-space living room.
Living room - small transitional laminate floor and brown floor living room idea in Minneapolis with gray walls, a standard fireplace and a tile fireplace
Living room - small transitional laminate floor and brown floor living room idea in Minneapolis with gray walls, a standard fireplace and a tile fireplace

 Harrisburg Kitchen & Bath
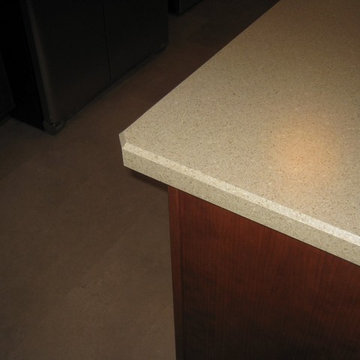
-Replaced homeowners' existing countertops with new high performance laminate COUNTERTOPS from Wilsonart (Kalahari Topz with beveled edge)
-PENINSULA was created by finishing an end cabinet using Yorktowne Cabinetry Cherry products in Chestnut to match existing cabinets.
-Added storage space above and around range using Yorktowne CABINETRY (Steinbeck door style).
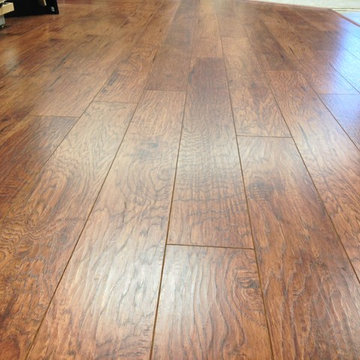
-Worn FLOOR tiles were replaced with new Berry Alloc PureLoc Luxury Vinyl planks (Limestone Dark).
Find the right local pro for your project


 Blythe Interiors
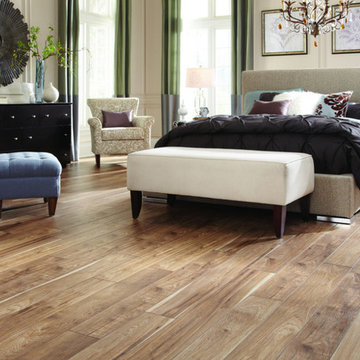
This bathroom got a punch of personality with this modern, monochromatic design. Grasscloth wallpaper, new lighting and a stunning vanity brought this space to life.
Rug: Abstract in blue and charcoal, Safavieh
Wallpaper: Barnaby Indigo faux grasscloth by A-Street Prints
Vanity hardware: Mergence in matte black and satin nickel, Amerock
Shower enclosure: Enigma-XO, DreamLine
Shower wall tiles: Flash series in cobalt, 3 by 12 inches, Arizona Tile
Floor tile: Taco Melange Blue, SomerTile
 ilumus, llc.

Open concept kitchen - large farmhouse l-shaped laminate floor and beige floor open concept kitchen idea in San Francisco with a farmhouse sink, recessed-panel cabinets, white cabinets, quartz countertops, white backsplash, subway tile backsplash, stainless steel appliances and an island

 Zogheib, Necessary Luxury
Mid-sized trendy freestanding desk gray floor and laminate floor study room photo with gray walls and no fireplace

Sponsored
Columbus, OH

Hope Restoration & General Contracting
Columbus Design-Build, Kitchen & Bath Remodeling, Historic Renovations
 Natural Flooring

Gray, medium tone wood and mid-sized trendy maple and open concept distressed, 1/2 inch, matte and medium plank sample, glue down, laminate floor and gray floor living room photo in Los Angeles with gray walls
 Randall Lee's Flooring America

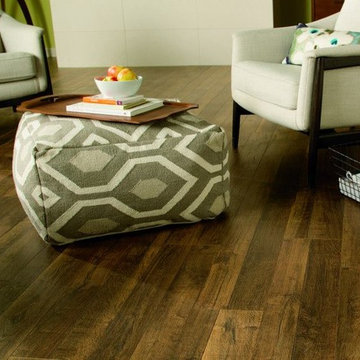
Evoke laminate, color: Adrian
Stainmaster carpet made into a 9x7 area rug, style: Living Circle, color: Jazzy
Inspiration for a mid-sized timeless guest laminate floor and brown floor bedroom remodel in Portland with white walls and no fireplace
Inspiration for a mid-sized timeless guest laminate floor and brown floor bedroom remodel in Portland with white walls and no fireplace
 Everingham Design

Example of a small trendy l-shaped medium tone wood floor and brown floor enclosed kitchen design in Columbus with an undermount sink, flat-panel cabinets, black cabinets, quartz countertops, black appliances and black countertops

 W Design Interiors
John Sciarrino
Large elegant dark wood floor and brown floor hallway photo in Miami with beige walls
Large elegant dark wood floor and brown floor hallway photo in Miami with beige walls

 TATCOR DESIGN BUILD
Due to the limited space and the budget, we chose to install a wall bar versus a two-level bar front. The wall bar included white cabinetry below a white/grey quartz counter top, open wood shelving, a drop-in sink, beverage cooler, and full fridge. For an excellent entertaining area along with a great view to the large projection screen, a half wall bar height top was installed with bar stool seating for four and custom lighting. The AV projectors were a great solution for providing an awesome entertainment area at reduced costs. HDMI cables and cat 6 wires were installed and run from the projector to a closet where the Yamaha AV receiver as placed giving the room a clean simple look along with the projection screen and speakers mounted on the walls.
 Gardner/Fox Associates, Inc
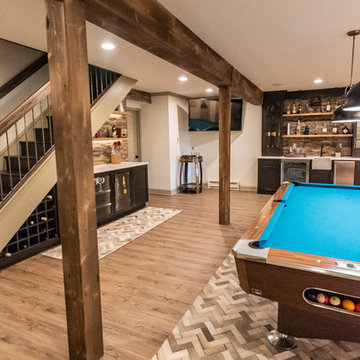
This rustic-inspired basement includes an entertainment area, two bars, and a gaming area. The renovation created a bathroom and guest room from the original office and exercise room. To create the rustic design the renovation used different naturally textured finishes, such as Coretec hard pine flooring, wood-look porcelain tile, wrapped support beams, walnut cabinetry, natural stone backsplashes, and fireplace surround,



 restyle design, llc
This ranch was a complete renovation! We took it down to the studs and redesigned the space for this young family. We opened up the main floor to create a large kitchen with two islands and seating for a crowd and a dining nook that looks out on the beautiful front yard. We created two seating areas, one for TV viewing and one for relaxing in front of the bar area. We added a new mudroom with lots of closed storage cabinets, a pantry with a sliding barn door and a powder room for guests. We raised the ceilings by a foot and added beams for definition of the spaces. We gave the whole home a unified feel using lots of white and grey throughout with pops of orange to keep it fun.

Eat-in kitchen - mid-sized traditional galley vinyl floor and gray floor eat-in kitchen idea in Philadelphia with a double-bowl sink, raised-panel cabinets, blue cabinets, laminate countertops, stainless steel appliances and white countertops
 Closet Organizing Systems

An attractive Butler's Pantry serves as an ideal showcase for favorite dishes incorporating arched panel glass uppers doors and lower square raised panel doors and drawers fronts. The Wilson Art® HD Deepstar Fossil laminate countertop completes the unit giving it the look of granite with a textured feel.
Closet Organizing Systems

Sponsored
Sunbury, OH

J.Holderby - Renovations
Franklin County's Leading General Contractors - 2X Best of Houzz!
 Ogden's Flooring & Design
Mannington http://www.mannington.com/

Inspiration for a mid-sized transitional freestanding desk dark wood floor study room remodel in Salt Lake City with green walls and no fireplace
Inspiration for a mid-sized transitional freestanding desk dark wood floor study room remodel in Salt Lake City with green walls and no fireplace

 Tyler Karu Design + Interiors
A new construction townhouse on the Eastern Prom in Portland, Maine.
Photos by Justin Levesque
Mid-sized elegant formal and open concept laminate floor and gray floor living room photo in Portland Maine with gray walls, a standard fireplace, a metal fireplace and no tv
Mid-sized elegant formal and open concept laminate floor and gray floor living room photo in Portland Maine with gray walls, a standard fireplace, a metal fireplace and no tv
 Steele Consulting Group
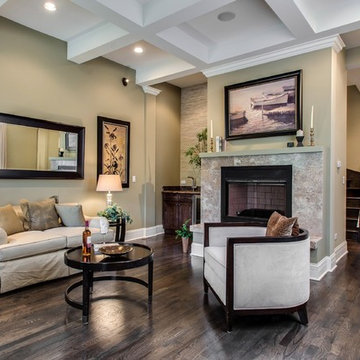
Chimney sits atop hardwood floor.
Transitional brown floor living room photo in Chicago with green walls
Transitional brown floor living room photo in Chicago with green walls
8