
Search results for "Alloc laminate flooring" in Home Design Ideas

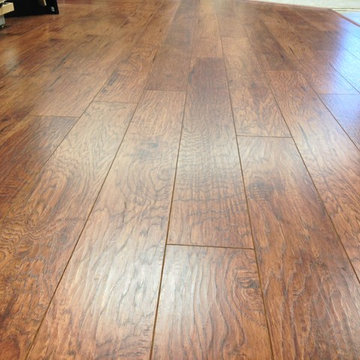
 Ogden's Flooring & Design
Mannington http://www.mannington.com/
Mid-sized transitional dark wood floor kitchen/dining room combo photo in Salt Lake City with beige walls and no fireplace
Mid-sized transitional dark wood floor kitchen/dining room combo photo in Salt Lake City with beige walls and no fireplace

 Gonyea Custom Homes
Galley style laundry room with vintage laundry sink and work bench.
Photography by Spacecrafting
Laundry room - large transitional l-shaped ceramic tile and gray floor laundry room idea in Minneapolis with an utility sink, open cabinets, gray cabinets, laminate countertops, gray walls and a side-by-side washer/dryer
Laundry room - large transitional l-shaped ceramic tile and gray floor laundry room idea in Minneapolis with an utility sink, open cabinets, gray cabinets, laminate countertops, gray walls and a side-by-side washer/dryer

 Celebrity Builders, LLC
Photos by Kaity
Trendy l-shaped medium tone wood floor and brown floor dedicated laundry room photo in Grand Rapids with a drop-in sink, flat-panel cabinets, white cabinets, laminate countertops, white walls, a side-by-side washer/dryer and white countertops
Trendy l-shaped medium tone wood floor and brown floor dedicated laundry room photo in Grand Rapids with a drop-in sink, flat-panel cabinets, white cabinets, laminate countertops, white walls, a side-by-side washer/dryer and white countertops
Find the right local pro for your project

Large transitional galley medium tone wood floor and brown floor eat-in kitchen photo with an undermount sink, shaker cabinets, white cabinets, solid surface countertops, black backsplash, subway tile backsplash, stainless steel appliances and no island
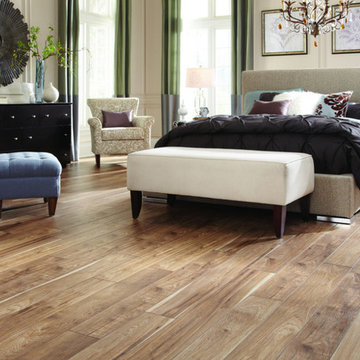
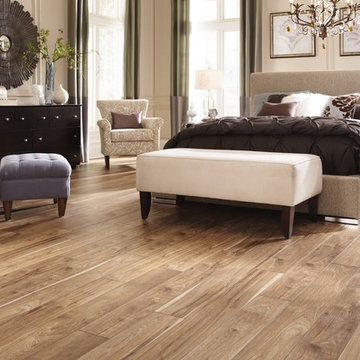 Ogden's Flooring & Design
Mannington http://www.mannington.com/
Example of a large eclectic master medium tone wood floor bedroom design in Salt Lake City with beige walls and no fireplace
Example of a large eclectic master medium tone wood floor bedroom design in Salt Lake City with beige walls and no fireplace

 CJC Interiors
This modern farmhouse living room features a custom shiplap fireplace by Stonegate Builders, with custom-painted cabinetry by Carver Junk Company. The large rug pattern is mirrored in the handcrafted coffee and end tables, made just for this space.
 Everingham Design

Inspiration for a large contemporary l-shaped concrete floor and gray floor eat-in kitchen remodel in Columbus with an undermount sink, flat-panel cabinets, quartz countertops, white backsplash, ceramic backsplash, stainless steel appliances, an island, white countertops and light wood cabinets

Sponsored
Columbus, OH

Snider & Metcalf Interior Design, LTD
Leading Interior Designers in Columbus, Ohio & Ponte Vedra, Florida

 Knight Construction Design Inc.
Example of a small cottage single-wall porcelain tile utility room design in Minneapolis with a drop-in sink, white cabinets, laminate countertops, beige walls, a side-by-side washer/dryer and recessed-panel cabinets

 DK Homes
This home is full of clean lines, soft whites and grey, & lots of built-in pieces. Large entry area with message center, dual closets, custom bench with hooks and cubbies to keep organized. Living room fireplace with shiplap, custom mantel and cabinets, and white brick.

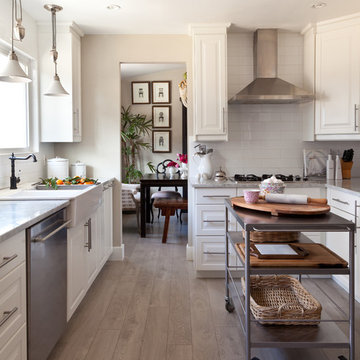
Country l-shaped light wood floor kitchen photo in Denver with a farmhouse sink, raised-panel cabinets, white cabinets, white backsplash, stainless steel appliances and an island

 Alair Homes Chilliwack
This contemporary farmhouse is located on a scenic acreage in Greendale, BC. It features an open floor plan with room for hosting a large crowd, a large kitchen with double wall ovens, tons of counter space, a custom range hood and was designed to maximize natural light. Shed dormers with windows up high flood the living areas with daylight. The stairwells feature more windows to give them an open, airy feel, and custom black iron railings designed and crafted by a talented local blacksmith. The home is very energy efficient, featuring R32 ICF construction throughout, R60 spray foam in the roof, window coatings that minimize solar heat gain, an HRV system to ensure good air quality, and LED lighting throughout. A large covered patio with a wood burning fireplace provides warmth and shelter in the shoulder seasons.
Carsten Arnold Photography

 Keating Moore Construction
Ron Rosenzweig
Inspiration for a mid-sized contemporary marble floor open concept kitchen remodel in Miami with an undermount sink, flat-panel cabinets, light wood cabinets, laminate countertops, white backsplash, stone slab backsplash, an island and stainless steel appliances
Inspiration for a mid-sized contemporary marble floor open concept kitchen remodel in Miami with an undermount sink, flat-panel cabinets, light wood cabinets, laminate countertops, white backsplash, stone slab backsplash, an island and stainless steel appliances


 Alair Homes Chilliwack
This contemporary farmhouse is located on a scenic acreage in Greendale, BC. It features an open floor plan with room for hosting a large crowd, a large kitchen with double wall ovens, tons of counter space, a custom range hood and was designed to maximize natural light. Shed dormers with windows up high flood the living areas with daylight. The stairwells feature more windows to give them an open, airy feel, and custom black iron railings designed and crafted by a talented local blacksmith. The home is very energy efficient, featuring R32 ICF construction throughout, R60 spray foam in the roof, window coatings that minimize solar heat gain, an HRV system to ensure good air quality, and LED lighting throughout. A large covered patio with a wood burning fireplace provides warmth and shelter in the shoulder seasons.
Carsten Arnold Photography

 1st Impressions Design, LLC
Black and white trim and warm gray walls create transitional style in a small-space living room.
Living room - small transitional laminate floor and brown floor living room idea in Minneapolis with gray walls, a standard fireplace and a tile fireplace
Living room - small transitional laminate floor and brown floor living room idea in Minneapolis with gray walls, a standard fireplace and a tile fireplace



Sponsored
Westerville, OH

Custom Home Works
Franklin County's Award-Winning Design, Build and Remodeling Expert
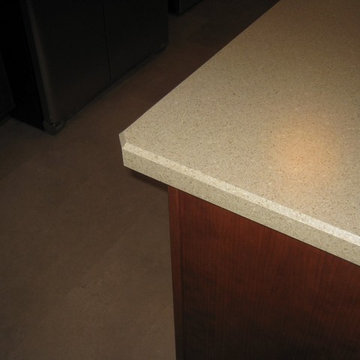
 Harrisburg Kitchen & Bath
-Replaced homeowners' existing countertops with new high performance laminate COUNTERTOPS from Wilsonart (Kalahari Topz with beveled edge)
-PENINSULA was created by finishing an end cabinet using Yorktowne Cabinetry Cherry products in Chestnut to match existing cabinets.
-Added storage space above and around range using Yorktowne CABINETRY (Steinbeck door style).
-Worn FLOOR tiles were replaced with new Berry Alloc PureLoc Luxury Vinyl planks (Limestone Dark).

 ilumus, llc.
Open concept kitchen - large farmhouse l-shaped laminate floor and beige floor open concept kitchen idea in San Francisco with a farmhouse sink, recessed-panel cabinets, white cabinets, quartz countertops, white backsplash, subway tile backsplash, stainless steel appliances and an island

 Blythe Interiors
This bathroom got a punch of personality with this modern, monochromatic design. Grasscloth wallpaper, new lighting and a stunning vanity brought this space to life.
Rug: Abstract in blue and charcoal, Safavieh
Wallpaper: Barnaby Indigo faux grasscloth by A-Street Prints
Vanity hardware: Mergence in matte black and satin nickel, Amerock
Shower enclosure: Enigma-XO, DreamLine
Shower wall tiles: Flash series in cobalt, 3 by 12 inches, Arizona Tile
Floor tile: Taco Melange Blue, SomerTile
7