
Search results for "Allotment" in Home Design Ideas
 North Haven Remodeling
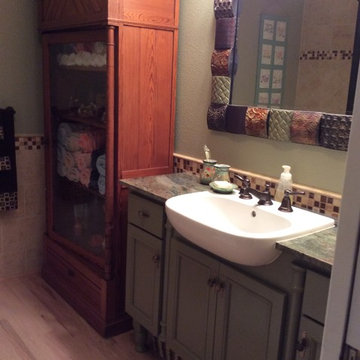
Semi recessed sink by Duravit, D-Code with Moen Rothbury faucet with Tropical green granite. Custom made painted sage green vanity that is only 15” deep pop on this light Oak Hardwood floors. Tile is by Dal-Tile, Brixton in a 9" x 12 topped with Sonoma Tile Maker Mosuprema Blend 1" x 1" mosiacs. Framed mirror was by Uttermost and the colors worked perfectly in the bathroom except for green did not match our vanity. So we taped off the framed mirror and painted the green swatches to match the vanity.
 Moss Building & Design
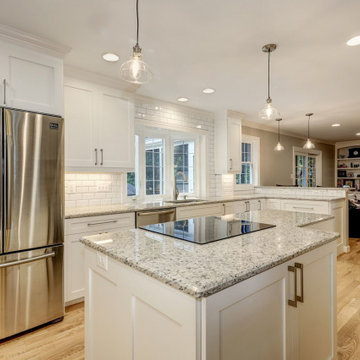
Removing the wall between the kitchen and dining room began the process for this stunning Springfield kitchen remodel. It supplied the square footage for a large island, plenty of new cabinetry, brighter lighting, and more freedom of movement. In addition, there was room allotted for seating at one end at a high-top cabinetry, giving the space a unique look at one end. While the cabinetry was supplied by the homeowners, MOSS aided with the selection of the white ornamental granite for the countertops. The kitchen floor remained a warm hardwood, while the mudroom floor was laid with a speckled, square tile – perfect for muddy or wet shoes upon entry. MOSS was also tasked with adding a mudroom space. The newly constructed space is directly off the kitchen, as pictured, and has a built-in for hanging coats and keys and storing umbrellas and shoes. The main mudroom space contains not only the laundry appliances but also additional cabinetry for storage and miscellaneous items. The icing on the cake is the extra refrigerator, perfect for cold beverages and other items that aren’t needed on an everyday basis, as well as the surrounding cabinetry around the fridge, which serves as storage for cleaning supplies and other items that might be rarely used. Additionally, a powder room previously in the main home’s structure was removed, and a new one was created in the new mudroom addition.
 StoneUnlimited Kitchen and Bath Remodeling
When our client expressed the need for extensive storage capacity; Sherry got right to work in re-configuring the space. Stoneunlimited Kitchen and bath can help you find innovative ways that you too can achieve a compact, optimum dream kitchen, with loads of storage!
1. Floor to ceiling cabinetry - These Waypoint Flat Panel Shaker Doors train the eyes to look up and give the illusion higher ceilings. High cabinet storage is ideal for seasonal dinnerware or items that are used periodically. You can also opt to choose glass panel doors and display colorful pieces that you wish to showcase.
2. White cabinets draw in light making the space look larger. These Waypoint Cabinets are in Painted Linen Finish.
3. An elegant tile back splash in a horizontal layout also make the walls appear wider. These tiles are 2x6 subway glass tiles in Linen Frost finish.

4. Last but not least - Take notice of the three panel doors in the island. There is plenty of storage hidden within those doors. Hardware handles are strategically placed so that the wondering eye won't notice. Furthermore, by bumping out the island slightly our home owner was allotted more storage space without having to compromise the under sink storage.
Have a small kitchen? Stoneunlimited Kitchen and Bath can help you create a space that will provide you with more storage solutions then you could ever imagine!
Cabinets: Waypoint Flat Panel Shaker Door in Painted Linen
Tile: 2x6 Glass Subway in Linen Frost
Countertops: 3CM Alpine White Granite with Ogee Edge
Hardware & Knobs: Brenton & Edgefiled in Satin Nickel
Sink: Stainless Steel
Find the right local pro for your project
 StoneUnlimited Kitchen and Bath Remodeling
When our client expressed the need for extensive storage capacity; Sherry got right to work in re-configuring the space. Stoneunlimited Kitchen and bath can help you find innovative ways that you too can achieve a compact, optimum dream kitchen, with loads of storage!
1. Floor to ceiling cabinetry - These Waypoint Flat Panel Shaker Doors train the eyes to look up and give the illusion higher ceilings. High cabinet storage is ideal for seasonal dinnerware or items that are used periodically. You can also opt to choose glass panel doors and display colorful pieces that you wish to showcase.
2. White cabinets draw in light making the space look larger. These Waypoint Cabinets are in Painted Linen Finish.
3. An elegant tile back splash in a horizontal layout also make the walls appear wider. These tiles are 2x6 subway glass tiles in Linen Frost finish.
4. Last but not least - Take notice of the three panel doors in the island. There is plenty of storage hidden within those doors. Hardware handles are strategically placed so that the wondering eye won't notice. Furthermore, by bumping out the island slightly our home owner was allotted more storage space without having to compromise the under sink storage.
Have a small kitchen? Stoneunlimited Kitchen and Bath can help you create a space that will provide you with more storage solutions then you could ever imagine!
Cabinets: Waypoint Flat Panel Shaker Door in Painted Linen
Tile: 2x6 Glass Subway in Linen Frost
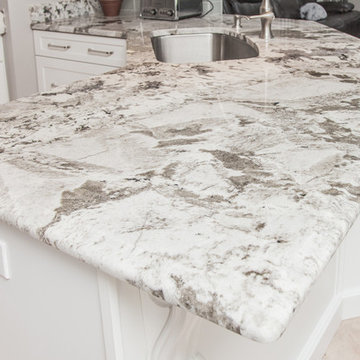
Countertops: 3CM Alpine White Granite with Ogee Edge
Hardware & Knobs: Brenton & Edgefiled in Satin Nickel
Sink: Stainless Steel
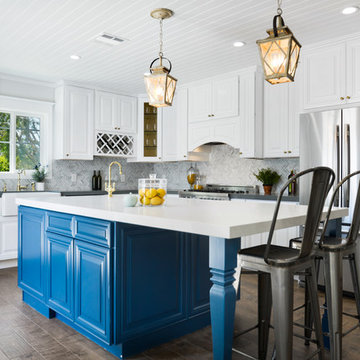

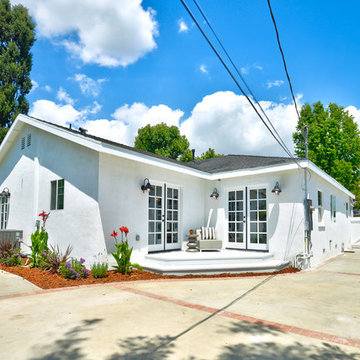
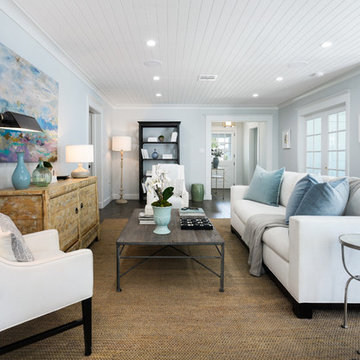
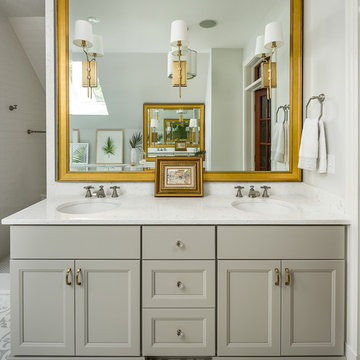


 Crisp Architects
Rob Karosis
Inspiration for a country medium tone wood floor enclosed kitchen remodel in New York with an undermount sink, recessed-panel cabinets, white cabinets, white backsplash, stainless steel appliances and an island
Inspiration for a country medium tone wood floor enclosed kitchen remodel in New York with an undermount sink, recessed-panel cabinets, white cabinets, white backsplash, stainless steel appliances and an island
 Powell Construction
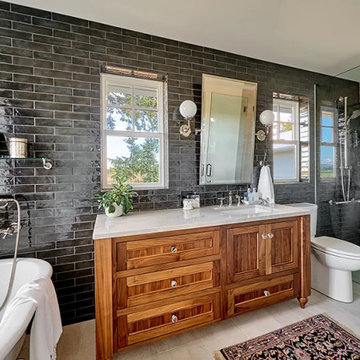
No corner of this house remained untouched in this massive home renovation. The previous primary bedroom was the ideal location for a main floor guest suite and required the fewest overall changes. Relocating the closet gave us the opportunity to move the ensuite bath into its place. To capitalize on the stunning view there, we placed the clawfoot slipper tub directly in front of the new window. The allotted space was only five and a half feet wide, so we had to be very intentional with the layout. By installing two windows on either side of the vanity mirror, the compact space feels noticeably larger and brighter. The full-height black wall tile adds striking drama and contrasts beautifully with the custom walnut vanity.
 dRemodeling Design-Build

A custom Dura Supreme vanity anchors this light-filled space with a carrara marble countertop.
Example of a large minimalist master white tile and subway tile ceramic tile bathroom design in Philadelphia with an undermount sink, shaker cabinets, gray cabinets, marble countertops and white walls
Example of a large minimalist master white tile and subway tile ceramic tile bathroom design in Philadelphia with an undermount sink, shaker cabinets, gray cabinets, marble countertops and white walls
 R. B. Schwarz, Inc.
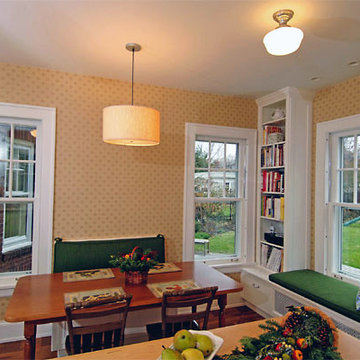
The new North wall features two larger double-hung windows to let in more light and a new custom-sized table to fit the allotted space. (The old north wall featured bookshelves, refrigerator, stove and a short double-hung window overlooking the north patio.) A chimney runs up the outside of the house.
 Aleto Construction Group
Porch turned functional mud room
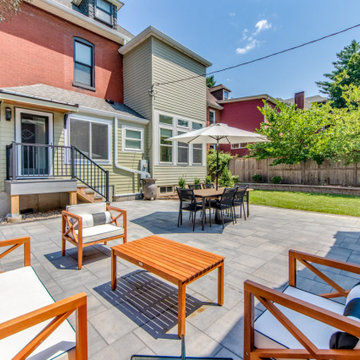
A stately home in the Shaw Neighborhood needed a space to hang jackets and drop backpacks after a busy day. An existing porch gave a great footprint to redesign a more functional area for the family that allotted them space to store their items and remove shoes in a climate-controlled location before walking into the main living spaces of the home. Two large windows and a full-view door flood the space with natural light during the day and at night recessed LED lights and a modern sconce illuminate the new mudroom. The brick wall was painted white and light colors adorned the surfaces to help bounce light around the room. Outside the mudroom’s finishes were closely matched to the existing home for a comprehensive look and a new composite deck was built that not only looks great; but, minimizes maintenance needed. The patio and yard were revamped by leveling out the areas to avoid any water pools when it rains and the end result is a beautiful patio and yard for entertaining guests.
 French Creek Designs Kitchen & Bath Design Center
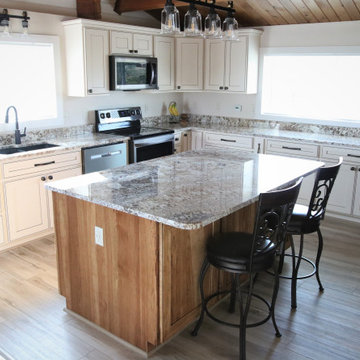
Duo contrasting cabinets perfectly designed and laid out for this log cabin kitchen remodel. Choosing natural wood cabinets for the island with contrasting stark white cabinets for the perimeter of the kitchen is stunning! First, client came to showroom looking to make their kitchen more function. Being a log cabin and prior remodels made this a bit tricky from the previous owners. Next, we began working around support beams with the client. However, a solution from owner was derived to make the space more functional by bringing the wall out further. This allotted more space for the wall cabinets and made the space more appealing.
Cabinet selection and designing was next in process. Island selection is natural hickory cabinets with a liquid toffee glaze. Which added richness to the island bringing warmth into the kitchen. Tying in the woods from the ceiling and various walls. Additionally, the painted alder cabinets with a glaze along the perimeter brighten up the cozy kitchen. Finally, adding beautiful desert beach granite countertops tops off the project. This kitchen will be enjoyable for years to come.
7