
Search results for "Allowable deductions" in Home Design Ideas

 AGR BUILDERS
Inspiration for a mid-sized transitional wooden straight wood railing staircase remodel with painted risers

 T.A. French - Custom Builder
Example of a mid-sized transitional dark wood floor and brown floor double front door design in Austin with gray walls and a black front door

 Don Foote Contracting
Inspiration for a mid-sized eclectic l-shaped enclosed kitchen remodel in Boston with an undermount sink, shaker cabinets, yellow cabinets, soapstone countertops and stainless steel appliances
Find the right local pro for your project



 Imbue Design
Imbue Design
Small minimalist front door photo in Salt Lake City with a medium wood front door
Small minimalist front door photo in Salt Lake City with a medium wood front door

 Black Rock Construction Inc.
Steve Tague
Example of a mid-sized classic wooden straight metal railing staircase design with wooden risers
Example of a mid-sized classic wooden straight metal railing staircase design with wooden risers
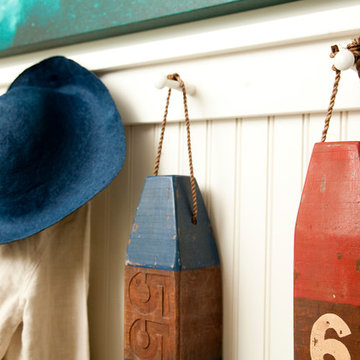
 DiMauro Architects, Inc.
Architect: Ron DiMauro Architects
Interior Designer: Taste Design
Photography: Robyn Ivy
Entryway - coastal entryway idea in Providence
Entryway - coastal entryway idea in Providence

 Glenview Haus – Custom Doors & Wine Cellars
Don't let your interior doors be written off as some functional piece of hardware. Come to Glenview Haus and make your interior doors just as stunning as the rest of your home. Glenview Haus' Traditional Wood Interior Door Collection ensures that every door stands out with all the elegance and style. Our Traditional wooden doors are finely made by expert artisans and designed with all of your needs in mind.

 TreHus Architects+Interior Designers+Builders
Example of a large classic u-shaped dark wood floor eat-in kitchen design in Minneapolis with a double-bowl sink, recessed-panel cabinets, white cabinets, white backsplash, stainless steel appliances, an island and black countertops

 Austin Ganim Landscape Design, LLC
Agastache 'Blue Fortune' & Hibiscus 'Luna Pink Swirl' incorporated into a mixed perennial border.
Austin Ganim Landscape Design, LLC

 Flooret
Introducing a new standard in Vinyl Plank. Inspired by the length and width of European Oak flooring, these are floors to both admire and live on. At 9-inches wide by 7-feet long, they are the largest vinyl plank available on the market, creating a modern, low-seam installation. The extra-durable 30 mil wear-layer (0.75 mm), ceramic bead coating, and 100% water-proof core make for a floor that can handle heavy commercial traffic. A pre-attached cork backing provides a softer feel, and sound insulation in multi-story applications.

 Texas Iowa Reclaimed
At Southerleigh Fine Foods & Brewery reclaimed Original Face Oak with patina on every board makes great sense for this brew house. It can be seen on the floors, drop ceilings, walls and even some of the tables! Many compliments already and more good times to come, not only on the food but the gorgeous material selections. Timeless Beauty.
http://tx-reclaimedfloors.com/projects/southerleigh/

 Carrington Hill Designs, Inc.
Modern Farmhouse: Carrington Hill Designs
FGY Architects
Conroy + Tanzer Photographic
Staircase - cottage staircase idea in San Francisco
Staircase - cottage staircase idea in San Francisco
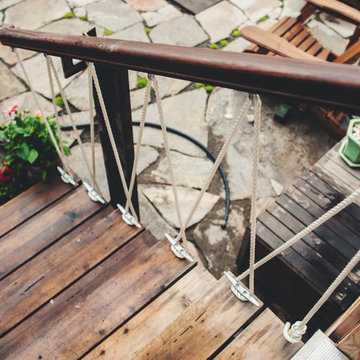
 Cassie Daughtrey Realogics Sotheby's Realty
Carly Bish Photography
Beach style home design photo in Seattle
Beach style home design photo in Seattle

 Artisan Landscapes and Pools
matt meaney @ artisan landscapes and pools
Design ideas for a large traditional full sun front yard stone landscaping in New York.
Design ideas for a large traditional full sun front yard stone landscaping in New York.
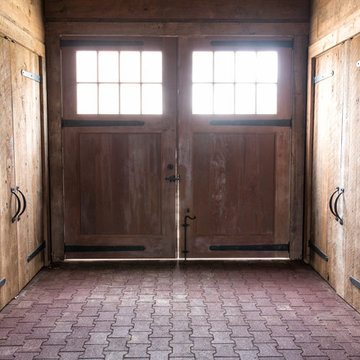
 Pike Road Millwork
Intierior and exterior stable doors built with reclaimed antique wood: Pike Road Millwork
Photo Credit: High 5 Productions



 Lake Shore Stair Company
Example of a mid-sized classic wooden straight staircase design in Chicago with wooden risers

 Jean Stoffer Design, Ltd
Stoffer Photography
Large transitional galley dark wood floor eat-in kitchen photo in Chicago with an undermount sink, beaded inset cabinets, white cabinets, marble countertops, white backsplash, stone slab backsplash, stainless steel appliances and an island
Large transitional galley dark wood floor eat-in kitchen photo in Chicago with an undermount sink, beaded inset cabinets, white cabinets, marble countertops, white backsplash, stone slab backsplash, stainless steel appliances and an island


3