
Search results for "Allowance" in Home Design Ideas
 Pittsburgh's Best Remodeling
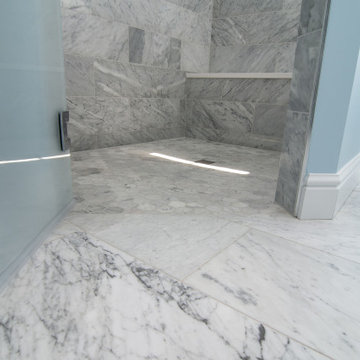
Traditional master bath utilizing frosted and clear glass to allow for needed privacy.
 Pittsburgh's Best Remodeling
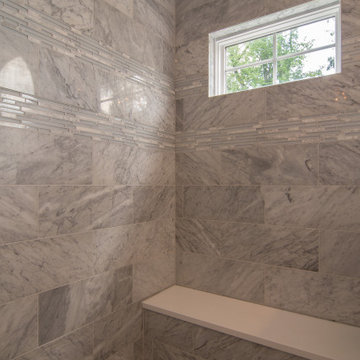
Traditional master bath utilizing frosted and clear glass to allow for needed privacy.
 Pittsburgh's Best Remodeling
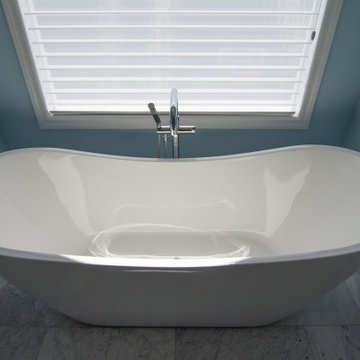
Traditional master bath utilizing frosted and clear glass to allow for needed privacy.
Bathroom - traditional bathroom idea
Bathroom - traditional bathroom idea
Find the right local pro for your project
 Pittsburgh's Best Remodeling
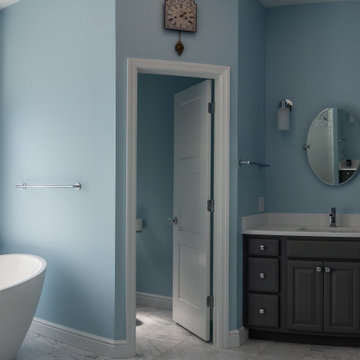
Traditional master bath utilizing frosted and clear glass to allow for needed privacy.
 Pittsburgh's Best Remodeling
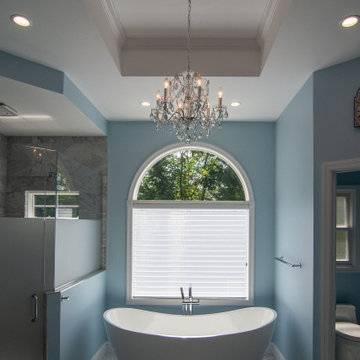
Traditional master bath utilizing frosted and clear glass to allow for needed privacy.
Home design - traditional home design idea
Home design - traditional home design idea
 Pittsburgh's Best Remodeling
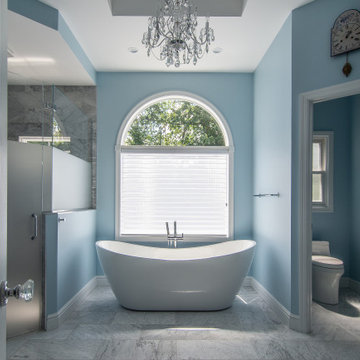
Traditional master bath utilizing frosted and clear glass to allow for needed privacy.
 Pittsburgh's Best Remodeling
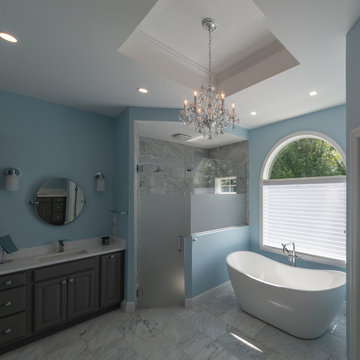
Traditional master bath utilizing frosted and clear glass to allow for needed privacy.
 Pittsburgh's Best Remodeling
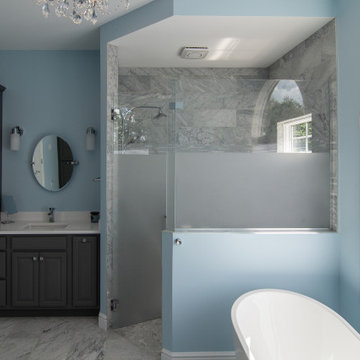
Traditional master bath utilizing frosted and clear glass to allow for needed privacy.
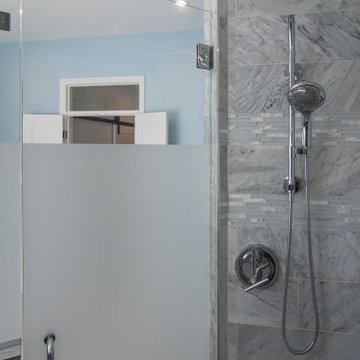 Pittsburgh's Best Remodeling
Traditional master bath utilizing frosted and clear glass to allow for needed privacy.
Bathroom - traditional bathroom idea
Bathroom - traditional bathroom idea
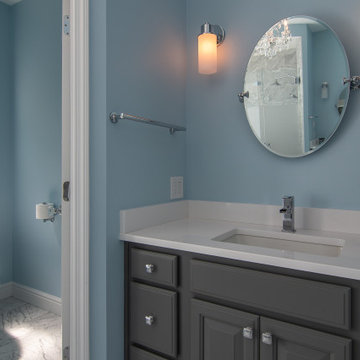 Pittsburgh's Best Remodeling
Traditional master bath utilizing frosted and clear glass to allow for needed privacy.

 Carl Mattison Design
The bungalow after renovation. You can see two of the upper gables that were added but still fit the size and feel of the home. Soft green siding color with gray sash allows the blue of the door to pop.
Photography by Josh Vick

 Dragonfly Designs
Slate Gray painted alder cabinets mixed with those fashioned from distressed oak keep the kitchen "piecy", as if renovated over time. We varied the styles and materials to provide an historic interest. Open shelves in reclaimed oak and antique iron brackets allow for casual and "at your fingertips" storage. Cabinetry by William Ohs in Cherry Creek, CO.
Photography by Emily Minton Redfield

 Plain & Posh
Thse clients came to me for a kitchen refresh. Keeping the existing floor plan but updating as much as possible. After explaining my thoughts, they chose to go with a much larger project. The wall to the garage wash pushed bach 12" to allow for the island to happen. This almost couldn't happen as there is a support post in the garage we had to keep. I designed the last pantry area as on 10" deep, allowing us to conceal that behind the cabinets. Then, we opend up the wall to the dining room to make the rooms one large space. The wall to the family room was also openend up, leaving the half wall to allow for the kitchen eating area. They wanted to incorporate a bar area, without it feeling like a "bar" The fabulous tall custom unit houses their wine collection and then half of the dining room buffet area holds glassware and other bar items. I helped the clients with all of the design choices.We all wanted to keep the space classic, war, functional and with mixed materials. I chose to use the same countertop material for the backsplash, to keep the space feeling as large as possible.

 Studio Aubergine Interior Design
Custom built-in cabinets and bookshelves with textured grasscloth wallpaper makes the perfect backdrop for this cozy family room. Sheer striped roman shades still lets plenty of light it while still allowing for privacy. Vintage swivel club chairs upholstered in an updated blue plaid fabric. The yummy rich brown tufted leather ottoman allows for plenty of room to rest your feet on.
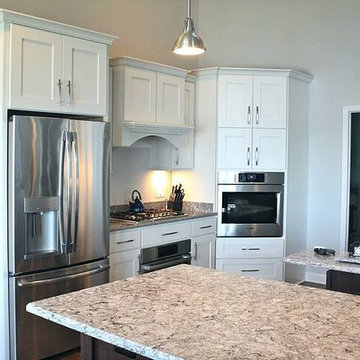
 Cabinets & Design By Cozette Inc
Most renovations come from the desire to update and refresh the look of an area of living. This update came with an additional meaning in mind: to create a home that was fully functional and would easily accommodate the presence of a wheelchair. In the kitchen, we created multi-level surfaces to allow access to appliances and everyday kitchen activities. These homeowners liked the airy clean feeling of white cabinets but were conscious of the scuffs and marks a wheelchair can make so they chose darker cabinets for the kitchen island to make potential touch-ups much easier. In the bathroom, the second vanity was given a personalized level and an open area under the sink to allow plenty of room for the chair.
The cabinets in both the kitchen and bathroom are from Great Northern Cabinetry. Both cabinet choices are Maple wood; the white kitchen cabinets are in the color Antique White and the darker cabinets in both the kitchen (island) and the bathroom are in the color Toffee.
The countertops are two colors of Cambria quartz; the kitchen countertop island is in the color 'Bellingham' and the perimeter tops are 'Castell'. Each countertop is a grey base that contains flecks of color to complement their respective cabinet counterpart.
Thanks for checking this out!



 Medford Design-Build
The walkway that we closed up in the kitchen is now home to the new stainless steel oven and matching hood vent. Previously, the oven sat on the reverse side of the kitchen which did not allow for an overhead vent. Our clients will certainly notice a difference in cooking now that the space is properly ventilated!
The new wall also allows for additional cabinet storage. A space-saving Lazy Suzan sits in the lower cabinets to the left of the oven, while a stack of wide utensil drawers conveniently occupies the right side.
Final photos by Impressia Photography.

 Monarch & Maker
The pergola, above the uppermost horizontal 'strip' of cedar, is a bronze poly-carbonate, which allows light to come through, but which blocks UV rays and keeps out the rain.
It's also available in clear, and a few more colors.

Transitional l-shaped gray floor kitchen photo in Toronto with a farmhouse sink, shaker cabinets, white cabinets, gray backsplash, glass tile backsplash, stainless steel appliances and an island

 Cypress Homes, Inc.
The clear doors allow you to see the beauty of this tile shower!
Example of a mid-sized country master ceramic tile and black floor alcove shower design with gray walls and a hinged shower door
Example of a mid-sized country master ceramic tile and black floor alcove shower design with gray walls and a hinged shower door
3