
Search results for "Allowance" in Home Design Ideas

 Mark S. Garff, Landscape Architect
In south Seattle, a tiny backyard garden needed a makeover to add usability and create a sitting area for entertaining. Raised garden beds for edible plants provide the transition between the existing deck and new patio below, eliminating the need for a railing. A firepit provides the focal point for the new patio. Angles create drama and direct flow to the steel stairs and gate. Installed June, 2014.
Photography: Mark S. Garff ASLA, LLA
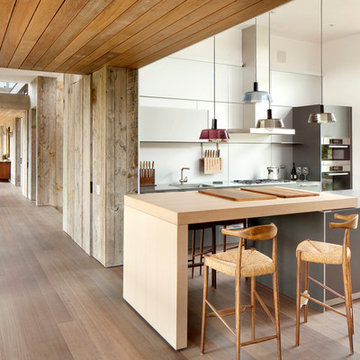
 hughesumbanhowar architects
Kitchen - contemporary light wood floor kitchen idea in Miami with white walls and an island

Find the right local pro for your project

 Soda Pop Design Inc.
Stephani Buchman Photography
Inspiration for a transitional laundry room remodel in Toronto with blue cabinets and white walls
Inspiration for a transitional laundry room remodel in Toronto with blue cabinets and white walls



 VintageView
This 600-bottle plus cellar is the perfect accent to a crazy cool basement remodel. Just off the wet bar and entertaining area, it's perfect for those who love to drink wine with friends. Featuring VintageView Wall Series racks (with Floor to Ceiling Frames) in brushed nickel finish.

 Earthwise Windows and Doors
Energy efficient Earthwise windows and doors have earned both Energy Star ratings and the Good Housekeeping Seal.
Inspiration for a transitional exterior home remodel in Cincinnati
Inspiration for a transitional exterior home remodel in Cincinnati

 Carrie Johnson
Homeowners aimed to bring the lovely outdoors into better view when they removed the two 90's dated columns that divided the kitchen from the family room and eat-in area. They also transformed the range wall when they added two wood encasement windows which frame the custom zinc hood and allow a soft light to penetrate the kitchen. Custom beaded inset cabinetry was designed with a busy family of 5 in mind. A coffee station hides behind the appliance garage, the paper towel holder is partially concealed in a rolling drawer and three custom pullout drawers with soft close hinges hold many items that would otherwise be located on the countertop or under the sink. A 48" Viking gas range took the place of a 30" electric cooktop and a Bosch microwave drawer is now located in the island to make space for the newly added beverage cooler. Due to size and budget constaints, we kept the basic footprint so every space was carefully planned for function and design. The family stayed true to their casual lifestyle with the black honed countertops but added a little bling with the rustic crystal chandelier, crystal prism arched sconces and calcutta gold herringbone backsplash. But the owner's favorite add was the custom island designed as an antique furniture piece with the essenza blue quartzite countertop cut with a demi-bull stepout. The kids can now sit at the ample sized counter and enjoy breakfast or finish homework in the comfortable cherry red swivel chairs which add a pop to the otherwise understated tones. This newly remodeled kitchen checked all the homeowner's desires.

 Tomecek Studio Architecture
Photography by Patrick Ray
With a footprint of just 450 square feet, this micro residence embodies minimalism and elegance through efficiency. Particular attention was paid to creating spaces that support multiple functions as well as innovative storage solutions. A mezzanine-level sleeping space looks down over the multi-use kitchen/living/dining space as well out to multiple view corridors on the site. To create a expansive feel, the lower living space utilizes a bifold door to maximize indoor-outdoor connectivity, opening to the patio, endless lap pool, and Boulder open space beyond. The home sits on a ¾ acre lot within the city limits and has over 100 trees, shrubs and grasses, providing privacy and meditation space. This compact home contains a fully-equipped kitchen, ¾ bath, office, sleeping loft and a subgrade storage area as well as detached carport.


 Denise Quade Design
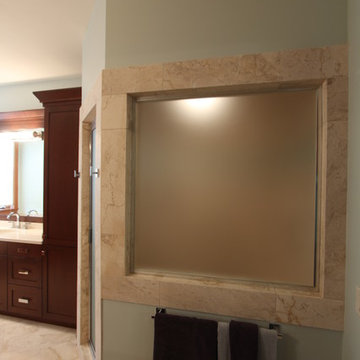
A fixed frosted glass shower window allows natural light into this shower room.
Inspiration for a large transitional master beige tile and travertine tile travertine floor and beige floor home design remodel with shaker cabinets, medium tone wood cabinets, a two-piece toilet, blue walls, an undermount sink, quartz countertops and a hinged shower door
Inspiration for a large transitional master beige tile and travertine tile travertine floor and beige floor home design remodel with shaker cabinets, medium tone wood cabinets, a two-piece toilet, blue walls, an undermount sink, quartz countertops and a hinged shower door
 Sean Litchfield Photography
Sean Litchfield


Example of a trendy enclosed living room design in Boston with gray walls
Example of a trendy enclosed living room design in Boston with gray walls

 GLYNNdesignbuild
Inspiration for a mid-sized contemporary slate floor and gray floor open concept kitchen remodel in Los Angeles with an undermount sink, medium tone wood cabinets, stainless steel appliances, flat-panel cabinets, no island and quartzite countertops

 Balodemas Architects
Anice Hoachlander, Hoachlander Davis Photography
Inspiration for a large mid-century modern slate floor and gray floor foyer remodel in DC Metro with gray walls and a red front door
Inspiration for a large mid-century modern slate floor and gray floor foyer remodel in DC Metro with gray walls and a red front door

 Aleck Wilson Architects
Matthew Millman Photography http://www.matthewmillman.com/
Transitional blue tile and mosaic tile bathroom photo in San Francisco
Transitional blue tile and mosaic tile bathroom photo in San Francisco
 Restructure Studio
Michael Hsu

Large trendy master gray tile dark wood floor freestanding bathtub photo in Austin with a vessel sink, open cabinets, blue cabinets and white walls
Large trendy master gray tile dark wood floor freestanding bathtub photo in Austin with a vessel sink, open cabinets, blue cabinets and white walls

 Elms Interior Design
Photography by Michael J. Lee
Powder room - mid-sized transitional beige tile and matchstick tile marble floor powder room idea in Boston with a one-piece toilet, an integrated sink and concrete countertops
Powder room - mid-sized transitional beige tile and matchstick tile marble floor powder room idea in Boston with a one-piece toilet, an integrated sink and concrete countertops

 User
UserChristina Wedge
Mid-sized transitional freestanding desk medium tone wood floor home office photo in Atlanta with multicolored walls
Mid-sized transitional freestanding desk medium tone wood floor home office photo in Atlanta with multicolored walls

 Rosemarie Allaire Lighting Design
steve Lerum
Trendy orange floor home theater photo in Orange County with beige walls and a wall-mounted tv
Trendy orange floor home theater photo in Orange County with beige walls and a wall-mounted tv
67