
Search results for "Allowance" in Home Design Ideas

 Cuppett Kilpatrick Architecture + Interior Design
A new home designed to fit its mid-century neighborhood
Whit Preston Photographer
Example of a minimalist one-story stone exterior home design in Austin with a shed roof
Example of a minimalist one-story stone exterior home design in Austin with a shed roof

 Frances Herrera Interior Design
A classic, elegant master suite for the husband and wife, and a fun, sophisticated entertainment space for their family -- it was a dream project!
To turn the master suite into a luxury retreat for two young executives, we mixed rich textures with a playful, yet regal color palette of purples, grays, yellows and ivories.
For fun family gatherings, where both children and adults are encouraged to play, I envisioned a handsome billiard room and bar, inspired by the husband’s favorite pub.

 Leicht Westchester-Greenwich
Inspiration for a modern single-wall concrete floor home design remodel in New York with a double-bowl sink, flat-panel cabinets, gray cabinets, solid surface countertops, brown backsplash, stainless steel appliances and an island
Find the right local pro for your project

 SALA Architects
Photographs by Troy Thies
A closet box separates the sleeping area from the walk-in closet space.
Trendy dark wood floor and brown floor walk-in closet photo in Minneapolis with flat-panel cabinets and medium tone wood cabinets
Trendy dark wood floor and brown floor walk-in closet photo in Minneapolis with flat-panel cabinets and medium tone wood cabinets

 Noble Architects, LLC
studiⓞbuell, Photography
Dining room - small 1960s dining room idea in Nashville
Dining room - small 1960s dining room idea in Nashville

 Cardello Architects
Example of a classic open concept family room design in New York with gray walls and no fireplace

 Wydeven Architects LLC
Edmund Studios Photography.
A pass-through window makes serving from the kitchen to the deck easy.
Outdoor kitchen deck - coastal outdoor kitchen deck idea in Milwaukee with a roof extension
Outdoor kitchen deck - coastal outdoor kitchen deck idea in Milwaukee with a roof extension

 Carson Douglas Landscape Architecture
William Carson Joyce
Photo of a mid-sized farmhouse full sun backyard gravel vegetable garden landscape in San Diego for summer.
Photo of a mid-sized farmhouse full sun backyard gravel vegetable garden landscape in San Diego for summer.

 MK Designs LLC
Inspiration for a small contemporary built-in desk light wood floor and beige floor study room remodel in Philadelphia with white walls

 Renz Landscapes
Example of a mid-sized classic backyard concrete paver patio design in Raleigh with no cover

 CCS ARCHITECTURE
This house was designed as a second home for a Bay Area couple as a summer retreat to spend the warm summer months away from the fog in San Francisco. Built on a steep slope and a narrow lot, this 4000 square foot home is spread over 3 floors, with the master, guest and kids bedroom on the ground floor, and living spaces on the upper floor to take advantage of the views. The main living level includes a large kitchen, dining, and living space, connected to two home offices by way of a bridge that extends across the double height entry. This bridge area acts as a gallery of light, allowing filtered light through the skylights above and down to the entry on the ground level. All living space takes advantage of grand views of Lake Washington and the city skyline beyond. Two large sliding glass doors open up completely, allowing the living and dining space to extend to the deck outside. On the first floor, in addition to the guest room, a “kids room” welcomes visiting nieces and nephews with bunk beds and their own bathroom. The basement level contains storage, mechanical and a 2 car garage.
Photographer: Aaron Leitz

 Mary Anne Smiley Interiors
Danny Piassick
Eat-in kitchen - mid-sized 1950s u-shaped concrete floor and gray floor eat-in kitchen idea in Dallas with flat-panel cabinets, medium tone wood cabinets, an undermount sink, gray backsplash, stainless steel appliances, white walls, an island, concrete countertops and mosaic tile backsplash
Eat-in kitchen - mid-sized 1950s u-shaped concrete floor and gray floor eat-in kitchen idea in Dallas with flat-panel cabinets, medium tone wood cabinets, an undermount sink, gray backsplash, stainless steel appliances, white walls, an island, concrete countertops and mosaic tile backsplash
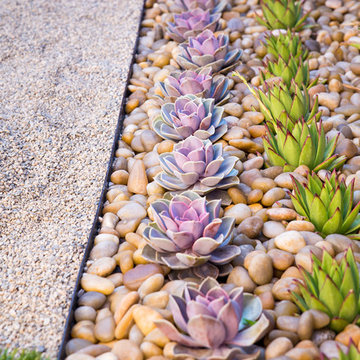
 Studio H Landscape Architecture
Photography by Studio H Landscape Architecture. Post processing by Isabella Li.
Design ideas for a small contemporary drought-tolerant backyard gravel landscaping in Orange County.
Design ideas for a small contemporary drought-tolerant backyard gravel landscaping in Orange County.

 THE SISTERS AND COMPANY – DECORATING DEN INTERIORS
Barbara Elliott and Jennifer Ward Woods
Inspiration for a transitional bedroom remodel in Atlanta with gray walls
Inspiration for a transitional bedroom remodel in Atlanta with gray walls

 Platt Builders
Elegant l-shaped medium tone wood floor kitchen photo in Boston with a single-bowl sink, shaker cabinets, white cabinets and no island
 John Kraemer & Sons
Builder: John Kraemer & Sons | Photography: Landmark Photography

Family room - small modern open concept concrete floor family room idea in Minneapolis with beige walls, no fireplace, a stone fireplace and a wall-mounted tv
Family room - small modern open concept concrete floor family room idea in Minneapolis with beige walls, no fireplace, a stone fireplace and a wall-mounted tv

 TATCOR DESIGN BUILD
Due to the limited space and the budget, we chose to install a wall bar versus a two-level bar front. The wall bar included white cabinetry below a white/grey quartz counter top, open wood shelving, a drop-in sink, beverage cooler, and full fridge. For an excellent entertaining area along with a great view to the large projection screen, a half wall bar height top was installed with bar stool seating for four and custom lighting. The AV projectors were a great solution for providing an awesome entertainment area at reduced costs. HDMI cables and cat 6 wires were installed and run from the projector to a closet where the Yamaha AV receiver as placed giving the room a clean simple look along with the projection screen and speakers mounted on the walls.

 Twelve Chairs Interiors
Photo: Joyelle West
Kitchen/dining room combo - mid-sized transitional dark wood floor and brown floor kitchen/dining room combo idea in Boston with white walls and no fireplace
Kitchen/dining room combo - mid-sized transitional dark wood floor and brown floor kitchen/dining room combo idea in Boston with white walls and no fireplace

 Saikley Architects
Down-to-studs remodel and second floor addition. The original house was a simple plain ranch house with a layout that didn’t function well for the family. We changed the house to a contemporary Mediterranean with an eclectic mix of details. Space was limited by City Planning requirements so an important aspect of the design was to optimize every bit of space, both inside and outside. The living space extends out to functional places in the back and front yards: a private shaded back yard and a sunny seating area in the front yard off the kitchen where neighbors can easily mingle with the family. A Japanese bath off the master bedroom upstairs overlooks a private roof deck which is screened from neighbors’ views by a trellis with plants growing from planter boxes and with lanterns hanging from a trellis above.
Photography by Kurt Manley.
https://saikleyarchitects.com/portfolio/modern-mediterranean/

 User
UserExample of a large minimalist l-shaped porcelain tile eat-in kitchen design in Austin with a farmhouse sink, shaker cabinets, white cabinets, quartz countertops, green backsplash, stone tile backsplash, stainless steel appliances and an island
70