
Search results for "Allowing potential" in Home Design Ideas

 Constructa Inc.
Inspiration for a mid-sized transitional master corner shower remodel in San Francisco with an undermount tub, gray walls, an undermount sink, marble countertops, a hinged shower door and a niche

 Michael Schmitt Architect pc
Devon Banks - Photographer
Example of a mountain style single-wall dark wood floor wet bar design in New York with shaker cabinets and dark wood cabinets
Example of a mountain style single-wall dark wood floor wet bar design in New York with shaker cabinets and dark wood cabinets

 Whitten Architects
photography by Rob Karosis
Example of a large classic l-shaped medium tone wood floor kitchen design in Portland Maine with a farmhouse sink, shaker cabinets, white cabinets, granite countertops, white backsplash, ceramic backsplash, stainless steel appliances and white walls
Example of a large classic l-shaped medium tone wood floor kitchen design in Portland Maine with a farmhouse sink, shaker cabinets, white cabinets, granite countertops, white backsplash, ceramic backsplash, stainless steel appliances and white walls
Find the right local pro for your project

 Kitchen Kraft
John Evans
Inspiration for a huge timeless u-shaped dark wood floor kitchen remodel in Columbus with beaded inset cabinets, white cabinets, white backsplash, paneled appliances, an island, granite countertops and stone tile backsplash
Inspiration for a huge timeless u-shaped dark wood floor kitchen remodel in Columbus with beaded inset cabinets, white cabinets, white backsplash, paneled appliances, an island, granite countertops and stone tile backsplash
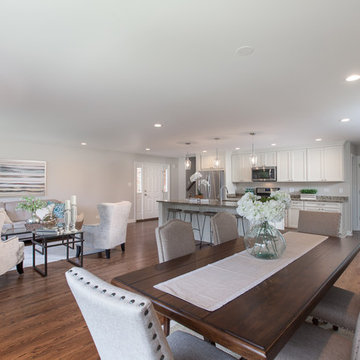
 Stage Right Naperville
Open floor plan -transforming spaces to allow potential buyers to see it as a home
Home design - small transitional home design idea in Chicago with gray walls
Home design - small transitional home design idea in Chicago with gray walls
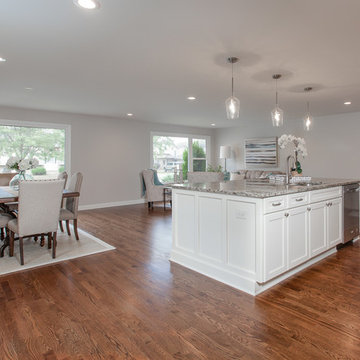 Stage Right Naperville
Open floor plan -transforming spaces to allow potential buyers to see it as a home
Example of a small transitional home design design in Chicago with gray walls
Example of a small transitional home design design in Chicago with gray walls

 O’Hara Interiors
Martha O'Hara Interiors, Interior Design | L. Cramer Builders + Remodelers, Builder | Troy Thies, Photography | Shannon Gale, Photo Styling
Please Note: All “related,” “similar,” and “sponsored” products tagged or listed by Houzz are not actual products pictured. They have not been approved by Martha O’Hara Interiors nor any of the professionals credited. For information about our work, please contact design@oharainteriors.com.

Sponsored
Westerville, OH

Custom Home Works
Franklin County's Award-Winning Design, Build and Remodeling Expert
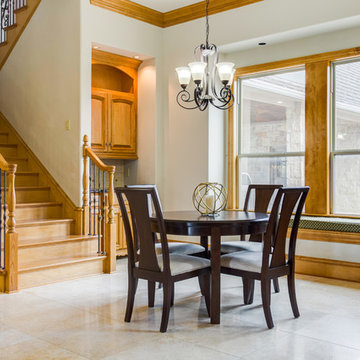
 Staging Dallas
Breakfast room after staging. Removing the drapes, and using simple furnishings allows potential buyers to see the beautiful travertine floors, wood and iron staircase, and views of the large backyard. We also replaced the ornate light fixture with a simpler one that will appeal to more buyers.
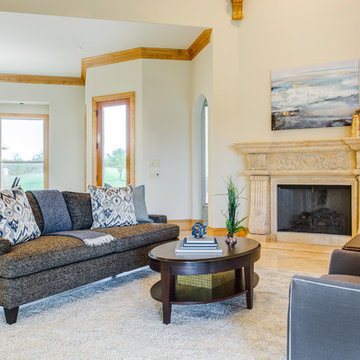 Staging Dallas
The family room got an update by removing the heavy gas lanterns over the fireplace, drapes on the windows, and dark rug. Simple, transitional furniture allows potential buyers to see the beautiful travertine floors, and hand carved marble mantle, imported from Syria.
 Rose Group (Silicon Valley)
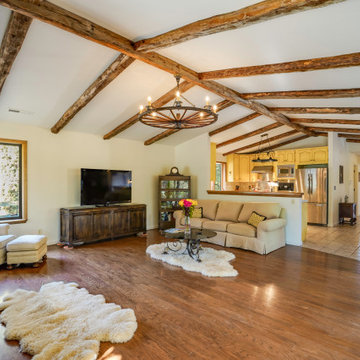
AFTER: Neutral tones and basic furniture allow potential buyers to visualize themselves living in the home.
Southwest living room photo in San Francisco
Southwest living room photo in San Francisco
 Peter Gradjansky
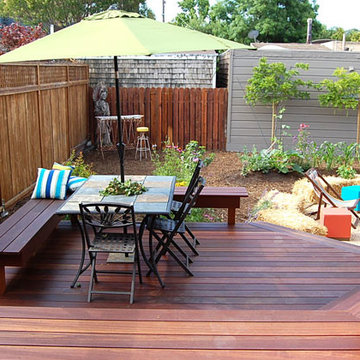
This garden was designed and staged as the home was for sale. The clients request was to create a space that was inviting and would be well used while sticking to a low budget. I created a master plan and a mock up of that plan allowing potential buyers to see how the backyard could be used.
 Mountain Luxury Interiors
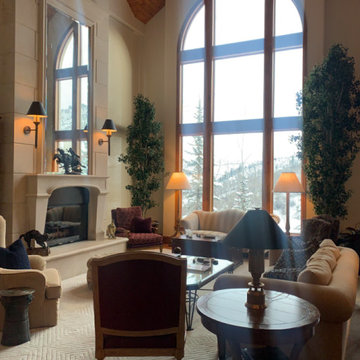
Simple steps, such as purging accessories, collectibles, and personal photographs allows potential buyers and clients to actually see themselves in the space and not distract from the breathtaking views.

 Estes/Twombly Architects, Inc.
Inspiration for a contemporary beige tile alcove shower remodel in Providence with an undermount tub



 Von Fitz Design
Bethany Nauert Photography
Example of a classic l-shaped laundry room design in Los Angeles with gray cabinets, recessed-panel cabinets, a side-by-side washer/dryer and white countertops
Example of a classic l-shaped laundry room design in Los Angeles with gray cabinets, recessed-panel cabinets, a side-by-side washer/dryer and white countertops

 SRJ Development
Leland Gebhardt ( http://lelandphotos.com)
Mid-sized transitional light wood floor mudroom photo in Phoenix with beige walls
Mid-sized transitional light wood floor mudroom photo in Phoenix with beige walls


 Peter Gradjansky
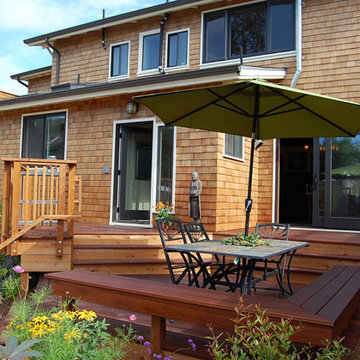
This garden was designed and staged as the home was for sale. The clients request was to create a space that was inviting and would be well used while sticking to a low budget. I created a master plan and a mock up of that plan allowing potential buyers to see how the backyard could be used.

Sponsored
Delaware, OH

Buckeye Basements, Inc.
Central Ohio's Basement Finishing ExpertsBest Of Houzz '13-'21
 Armellas Style In Design
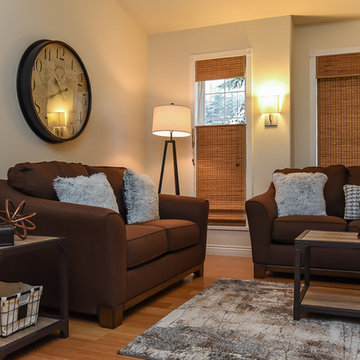
Staging with a blue, brown, and grey color palette pulls the blinds in with the other colors in the room. Staging empty spaces with furniture allows potential buyers to envision how they could live in the home.

5