
Search results for "Allowing potential" in Home Design Ideas
 Smart Shade Structures
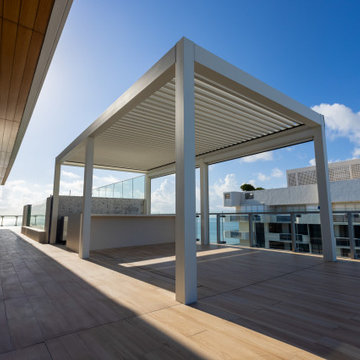
At the Penthouse Level of this beautiful luxury Miami Beach building our client added 2 Bioclimatic Louver Systems over their Summer Kitchen and Spa Area. The South Side of the terrace is a freestanding system and also includes 2 MagnaTrack Solar Screens for additional shade and privacy. On the North side of the terrace we anchored our Louver system to the rear of their Spa with support columns in front. Both systems were installed directly to the terrace with hidden anchor plates. As these systems are installed on a rooftop, a bioclimatic louver system is the ideal shade structure for Florida's sub-tropical climate. During storms with heavy wind they simply open the system to allow the wind to pass through, not worrying about any potential uplift from the storm.
 b Studio Architecture
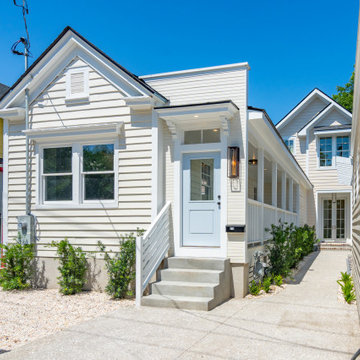
The site was abandoned and in disrepair, and on it a classic Charleston Freeman Cottage, along with a few shacks and what might have originally been a garage sat scattered on this long narrow site.
The new owners saw the potential to bring this small home back to life while maintaining the existing street presences and expanding the cottage to better fit a modern life.
We were able to arrange additions in a way that created a village massing where one larger home felt like many and saved a shared courtyard with the small commercial structure. The space is inmate and urban, while allowing for a 4 Bedroom home to snuggle into the streetscape. The ramshackle garage space was brought back to life as micro-commercial space, activating the sidewalk.
 catlin stothers design

The decision to either renovate the upper and lower units of a duplex or convert them into a single-family home was a no-brainer. Situated on a quiet street in Montreal, the home was the childhood residence of the homeowner, where many memories were made and relationships formed within the neighbourhood. The prospect of living elsewhere wasn’t an option.
A complete overhaul included the re-configuration of three levels to accommodate the dynamic lifestyle of the empty nesters. The potential to create a luminous volume was evident from the onset. With the home backing onto a park, westerly views were exploited by oversized windows and doors. A massive window in the stairwell allows morning sunlight to filter in and create stunning reflections in the open concept living area below.
The staircase is an architectural statement combining two styles of steps, with the extended width of the lower staircase creating a destination to read, while making use of an otherwise awkward space.
White oak dominates the entire home to create a cohesive and natural context. Clean lines, minimal furnishings and white walls allow the small space to breathe.
Find the right local pro for your project
 catlin stothers design

The decision to either renovate the upper and lower units of a duplex or convert them into a single-family home was a no-brainer. Situated on a quiet street in Montreal, the home was the childhood residence of the homeowner, where many memories were made and relationships formed within the neighbourhood. The prospect of living elsewhere wasn’t an option.
A complete overhaul included the re-configuration of three levels to accommodate the dynamic lifestyle of the empty nesters. The potential to create a luminous volume was evident from the onset. With the home backing onto a park, westerly views were exploited by oversized windows and doors. A massive window in the stairwell allows morning sunlight to filter in and create stunning reflections in the open concept living area below.
The staircase is an architectural statement combining two styles of steps, with the extended width of the lower staircase creating a destination to read, while making use of an otherwise awkward space.
White oak dominates the entire home to create a cohesive and natural context. Clean lines, minimal furnishings and white walls allow the small space to breathe.
 catlin stothers design

The decision to either renovate the upper and lower units of a duplex or convert them into a single-family home was a no-brainer. Situated on a quiet street in Montreal, the home was the childhood residence of the homeowner, where many memories were made and relationships formed within the neighbourhood. The prospect of living elsewhere wasn’t an option.
A complete overhaul included the re-configuration of three levels to accommodate the dynamic lifestyle of the empty nesters. The potential to create a luminous volume was evident from the onset. With the home backing onto a park, westerly views were exploited by oversized windows and doors. A massive window in the stairwell allows morning sunlight to filter in and create stunning reflections in the open concept living area below.
The staircase is an architectural statement combining two styles of steps, with the extended width of the lower staircase creating a destination to read, while making use of an otherwise awkward space.
White oak dominates the entire home to create a cohesive and natural context. Clean lines, minimal furnishings and white walls allow the small space to breathe.
 Harwood Design Builders Ltd.
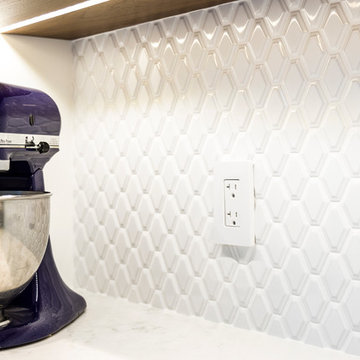
A riverfront property is a desirable piece of property duet to its proximity to a waterway and parklike setting. The value in this renovation to the customer was creating a home that allowed for maximum appreciation of the outside environment and integrating the outside with the inside, and this design achieved this goal completely.
To eliminate the fishbowl effect and sight-lines from the street the kitchen was strategically designed with a higher counter top space, wall areas were added and sinks and appliances were intentional placement. Open shelving in the kitchen and wine display area in the dining room was incorporated to display customer's pottery. Seating on two sides of the island maximize river views and conversation potential. Overall kitchen/dining/great room layout designed for parties, etc. - lots of gathering spots for people to hang out without cluttering the work triangle.
Eliminating walls in the ensuite provided a larger footprint for the area allowing for the freestanding tub and larger walk-in closet. Hardwoods, wood cabinets and the light grey colour pallet were carried through the entire home to integrate the space.
 Closet Factory
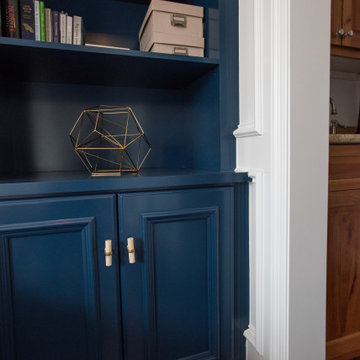
Enhancing the functionality and aesthetics of built-in units can be achieved by thoughtfully incorporating accessories.
Consider adding adjustable shelving to accommodate items of varying heights, maximizing storage potential. Incorporating built-in lighting can create a visually appealing ambiance and highlight displayed items. Drawer organizers and dividers help maintain order, ensuring that every item has its designated place.
Additionally, incorporating decorative hardware such as stylish handles or knobs can impart a personalized touch. For entertainment units, cable management systems contribute to a clean and organized appearance.
Whether it's baskets, bins, or pull-out trays, accessorizing built-in units not only elevates their practicality but also allows for a customized and well-organized space that aligns with both form and function.

Sponsored
Delaware, OH

Buckeye Basements, Inc.
Central Ohio's Basement Finishing ExpertsBest Of Houzz '13-'21
 Smart Shade Structures
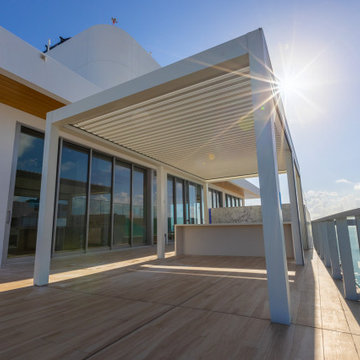
At the Penthouse Level of this beautiful luxury Miami Beach building our client added 2 Bioclimatic Louver Systems over their Summer Kitchen and Spa Area. The South Side of the terrace is a freestanding system and also includes 2 MagnaTrack Solar Screens for additional shade and privacy. On the North side of the terrace we anchored our Louver system to the rear of their Spa with support columns in front. Both systems were installed directly to the terrace with hidden anchor plates. As these systems are installed on a rooftop, a bioclimatic louver system is the ideal shade structure for Florida's sub-tropical climate. During storms with heavy wind they simply open the system to allow the wind to pass through, not worrying about any potential uplift from the storm.
 b Studio Architecture
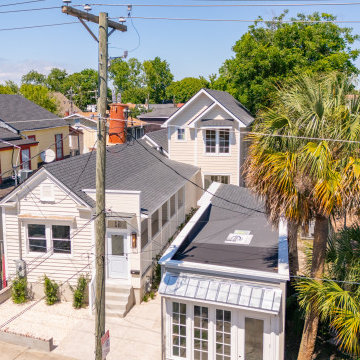
The site was abandoned and in disrepair, and on it a classic Charleston Freeman Cottage, along with a few shacks and what might have originally been a garage sat scattered on this long narrow site.
The new owners saw the potential to bring this small home back to life while maintaining the existing street presences and expanding the cottage to better fit a modern life.
We were able to arrange additions in a way that created a village massing where one larger home felt like many and saved a shared courtyard with the small commercial structure. The space is inmate and urban, while allowing for a 4 Bedroom home to snuggle into the streetscape. The ramshackle garage space was brought back to life as micro-commercial space, activating the sidewalk.
 Smart Shade Structures
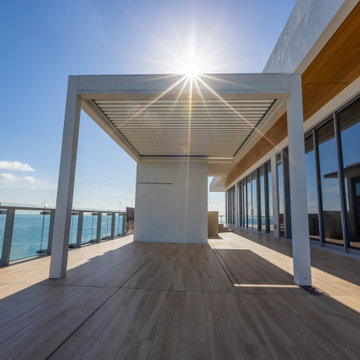
At the Penthouse Level of this beautiful luxury Miami Beach building our client added 2 Bioclimatic Louver Systems over their Summer Kitchen and Spa Area. The South Side of the terrace is a freestanding system and also includes 2 MagnaTrack Solar Screens for additional shade and privacy. On the North side of the terrace we anchored our Louver system to the rear of their Spa with support columns in front. Both systems were installed directly to the terrace with hidden anchor plates. As these systems are installed on a rooftop, a bioclimatic louver system is the ideal shade structure for Florida's sub-tropical climate. During storms with heavy wind they simply open the system to allow the wind to pass through, not worrying about any potential uplift from the storm.
 Smart Shade Structures
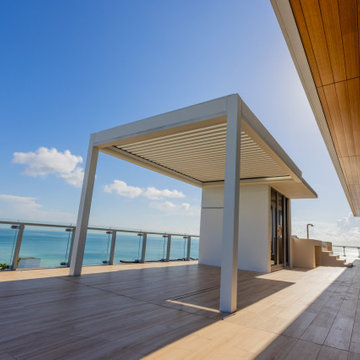
At the Penthouse Level of this beautiful luxury Miami Beach building our client added 2 Bioclimatic Louver Systems over their Summer Kitchen and Spa Area. The South Side of the terrace is a freestanding system and also includes 2 MagnaTrack Solar Screens for additional shade and privacy. On the North side of the terrace we anchored our Louver system to the rear of their Spa with support columns in front. Both systems were installed directly to the terrace with hidden anchor plates. As these systems are installed on a rooftop, a bioclimatic louver system is the ideal shade structure for Florida's sub-tropical climate. During storms with heavy wind they simply open the system to allow the wind to pass through, not worrying about any potential uplift from the storm.
 b Studio Architecture
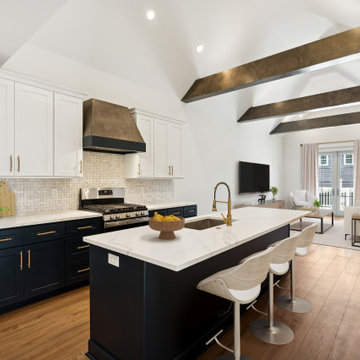
The site was abandoned and in disrepair, and on it a classic Charleston Freeman Cottage, along with a few shacks and what might have originally been a garage sat scattered on this long narrow site.
The new owners saw the potential to bring this small home back to life while maintaining the existing street presences and expanding the cottage to better fit a modern life.
We were able to arrange additions in a way that created a village massing where one larger home felt like many and saved a shared courtyard with the small commercial structure. The space is inmate and urban, while allowing for a 4 Bedroom home to snuggle into the streetscape. The ramshackle garage space was brought back to life as micro-commercial space, activating the sidewalk.
 Barbara Brown Photography
Barbara Brown Photography

Large trendy master gray tile and marble tile marble floor and white floor corner shower photo in Atlanta with flat-panel cabinets, medium tone wood cabinets, gray walls, an undermount sink, marble countertops, a hinged shower door and white countertops
Large trendy master gray tile and marble tile marble floor and white floor corner shower photo in Atlanta with flat-panel cabinets, medium tone wood cabinets, gray walls, an undermount sink, marble countertops, a hinged shower door and white countertops

Sponsored
Westerville, OH

Custom Home Works
Franklin County's Award-Winning Design, Build and Remodeling Expert
 Smart Shade Structures
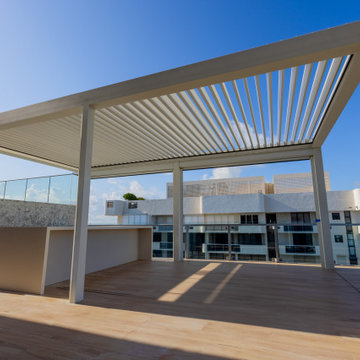
At the Penthouse Level of this beautiful luxury Miami Beach building our client added 2 Bioclimatic Louver Systems over their Summer Kitchen and Spa Area. The South Side of the terrace is a freestanding system and also includes 2 MagnaTrack Solar Screens for additional shade and privacy. On the North side of the terrace we anchored our Louver system to the rear of their Spa with support columns in front. Both systems were installed directly to the terrace with hidden anchor plates. As these systems are installed on a rooftop, a bioclimatic louver system is the ideal shade structure for Florida's sub-tropical climate. During storms with heavy wind they simply open the system to allow the wind to pass through, not worrying about any potential uplift from the storm.
 Smart Shade Structures
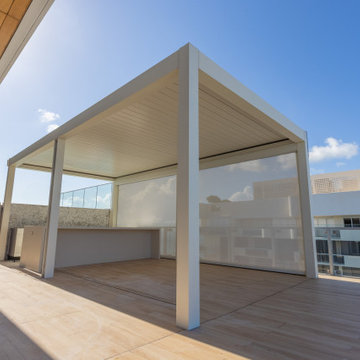
At the Penthouse Level of this beautiful luxury Miami Beach building our client added 2 Bioclimatic Louver Systems over their Summer Kitchen and Spa Area. The South Side of the terrace is a freestanding system and also includes 2 MagnaTrack Solar Screens for additional shade and privacy. On the North side of the terrace we anchored our Louver system to the rear of their Spa with support columns in front. Both systems were installed directly to the terrace with hidden anchor plates. As these systems are installed on a rooftop, a bioclimatic louver system is the ideal shade structure for Florida's sub-tropical climate. During storms with heavy wind they simply open the system to allow the wind to pass through, not worrying about any potential uplift from the storm.

 Clopay

Midwest Living magazine editors selected Clopay’s contemporary Avante Collection glass garage doors for Smart Home project. They chose a bronze anodized aluminum frame with white laminated glass for the traditional garage door application. The rear of the garage features a smaller clear glass Avante door, which opens up to a backyard patio. Closed the door is a wall of windows.


 CCdesign Partnerships

A small bathroom that offers big impact with full wall vertical stacked white subway tiles and floating wood vanity. Features glass partition shower stall and a large mirrored medicine cabinet that allows for tons of storage.
 Harwood Design Builders Ltd.
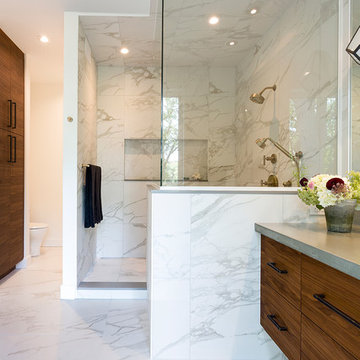
A riverfront property is a desirable piece of property duet to its proximity to a waterway and parklike setting. The value in this renovation to the customer was creating a home that allowed for maximum appreciation of the outside environment and integrating the outside with the inside, and this design achieved this goal completely.
To eliminate the fishbowl effect and sight-lines from the street the kitchen was strategically designed with a higher counter top space, wall areas were added and sinks and appliances were intentional placement. Open shelving in the kitchen and wine display area in the dining room was incorporated to display customer's pottery. Seating on two sides of the island maximize river views and conversation potential. Overall kitchen/dining/great room layout designed for parties, etc. - lots of gathering spots for people to hang out without cluttering the work triangle.
Eliminating walls in the ensuite provided a larger footprint for the area allowing for the freestanding tub and larger walk-in closet. Hardwoods, wood cabinets and the light grey colour pallet were carried through the entire home to integrate the space.
 Harwood Design Builders Ltd.
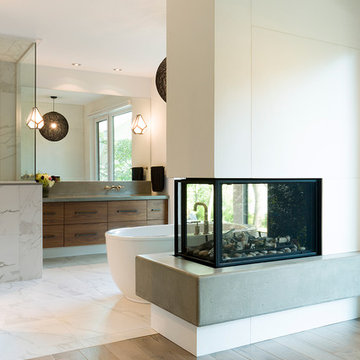
A riverfront property is a desirable piece of property duet to its proximity to a waterway and parklike setting. The value in this renovation to the customer was creating a home that allowed for maximum appreciation of the outside environment and integrating the outside with the inside, and this design achieved this goal completely.
To eliminate the fishbowl effect and sight-lines from the street the kitchen was strategically designed with a higher counter top space, wall areas were added and sinks and appliances were intentional placement. Open shelving in the kitchen and wine display area in the dining room was incorporated to display customer's pottery. Seating on two sides of the island maximize river views and conversation potential. Overall kitchen/dining/great room layout designed for parties, etc. - lots of gathering spots for people to hang out without cluttering the work triangle.
Eliminating walls in the ensuite provided a larger footprint for the area allowing for the freestanding tub and larger walk-in closet. Hardwoods, wood cabinets and the light grey colour pallet were carried through the entire home to integrate the space.
63