
Search results for "Alloyed" in Home Design Ideas
 DANE AUSTIN INTERIOR DESIGN Boston & Cambridge
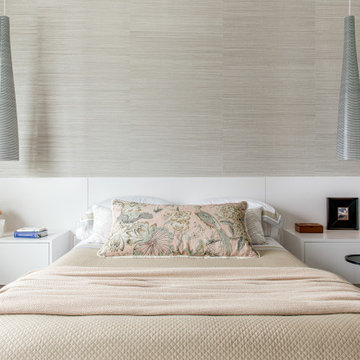
To make the most of this window-endowed penthouse, I designed sleek, pared-down spaces with low-slung lounge seating, floating consoles, and modern Italian pieces. The kitchen is an open-plan layout, and the narrow dining room features a Keith Fritz dining table complemented with Roche Bobois dining chairs.
Photography by: Sean Litchfield
---
Project designed by Boston interior design studio Dane Austin Design. They serve Boston, Cambridge, Hingham, Cohasset, Newton, Weston, Lexington, Concord, Dover, Andover, Gloucester, as well as surrounding areas.
For more about Dane Austin Design, click here: https://daneaustindesign.com/
To learn more about this project, click here:
https://daneaustindesign.com/alloy-penthouse
 Alloy Architecture & Construction

To take advantage of this unique site, they worked with Alloy to design and build an airy space with very little to interrupt their view of the trees and sky. The roof is angled up to maximize the view and the high walls are screened from floor to ceiling. There is a continuous flow from the house, to the porch, to the deck, to the trails.
The backyard view is no longer like a picture in a window frame. We created a porch that is a place to sit among the trees.
 Alloy Architecture & Construction

Alloy was truly fortunate to have the opportunity to restore and renovate this 1850’s log cabin at Afton Mountain. No home looks more at home than this cabin in the foothills.
The cabin suffered years of decay and an unsympathetic interior renovation so our first step was to work with a local log cabin specialist to correctly restore the structure. We then rebuilt much of the interior to have everything a modern home needs while staying true to the log cabin aesthetic.
On all of our projects we carefully research materials and finishes but this one really took that to the next level. We enjoyed the challenge and the chance to show off the impressive craftsmanship of our carpenters.
As you approach on the winding path, the log cabin feels like a part of the landscape. And now, when you come inside, you can keep that connected feeling – in comfort.
Find the right local pro for your project
 Alloy Architecture & Construction
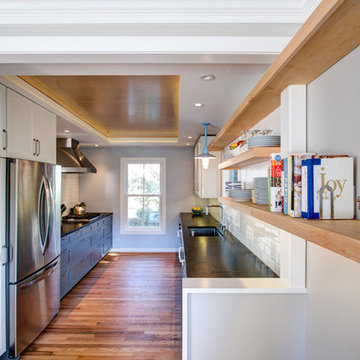
Located in a traditional row house in Charlottesville, this full-home renovation was primarily focused on opening up a cramped, inefficient kitchen and integrating it into the social space of the home. Where previously the kitchen was a small dark and closed off, we dissolved the boundaries between the isolated rooms and opened it up to the dining room and entry foyer to create a porous and inviting kitchen command center.
A punched opening to the entryway with a sliding pocket door allows an occupant in the kitchen to greet guests arriving for a dinner party, or communicate with the kids as they are getting ready for school. Floating maple shelves bridge the boundary between the kitchen and the dining room and connect the two spaces functionally and aesthetically. A maple plywood ceiling with a perimeter light strip completes the material palette of the kitchen which consists of white and grey painted cabinets, soapstone countertop, a white tile backsplash, and the warm tones of natural wood.
In addition to the kitchen renovation, Alloy also updated various other items throughout the house that include installation of maple floors, window replacement, and a storage zone at the entry complete with Muuto Dot coat hooks and custom shoe storage below with a painted paneling surround.
Andrea Hubbell Photography
 Alloy Homes Incorporated
The more public spaces - foyer, den, formal dining room - are located at the front of the home.
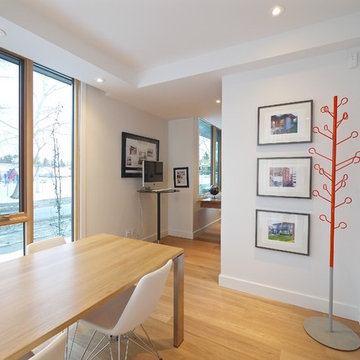
The Home Office features a large curtain wall with glass-to-glass corner window. It's divided into two areas - a meeting space with table and floor-mounted connectivity, and an alcove with built-in workstation and bookcase.
Full-width sheer draperies may be positioned to suit desired level of privacy.
 Curtains4Australia
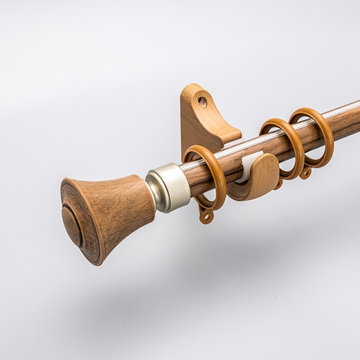
QYRZ05 Curtain Rod Set is made of Aluminum Alloy material and has 28 mm diameter, 1.8 mm thickness. There are 3 colors for you choose. The surface is produced by Electrophoresis. QYRZ05 curtain rod is capable to support 35 kg curtains and could be used for more than 20 years. Wood grain design can add more natural flavor to your room. This curtain rod set can make your room more beautiful, you will like it.
 Alloy Homes Incorporated
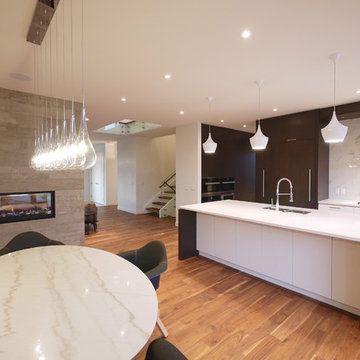
Another view of the kitchen/dining area.
Eat-in kitchen - large 1950s l-shaped medium tone wood floor eat-in kitchen idea in Calgary with an undermount sink, flat-panel cabinets, dark wood cabinets, quartz countertops, white backsplash, porcelain backsplash, stainless steel appliances and an island
Eat-in kitchen - large 1950s l-shaped medium tone wood floor eat-in kitchen idea in Calgary with an undermount sink, flat-panel cabinets, dark wood cabinets, quartz countertops, white backsplash, porcelain backsplash, stainless steel appliances and an island
 Alloy Homes Incorporated
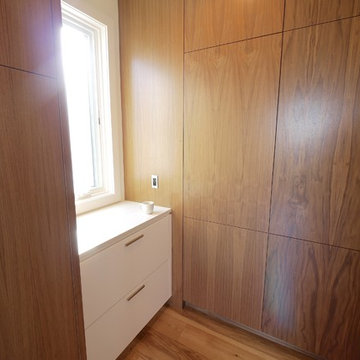
The kitchen overlooks the adjacent dining area and is integrated with a large mud room that's designed to be invisible from the primary living spaces. It features a large pantry cabinet with built-in cappuccino maker, refrigerator and microwave. Upper cabinets have been eliminated over most of the counters in favour of a large window that overlooks the landscaped back yard.
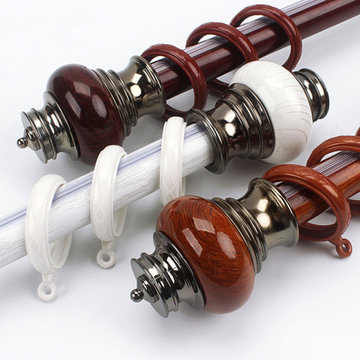
 Cheery Curtains
QYR18 Royal Wood Grain Single Double Curtain rod set is made of Aluminum Alloy material and has 1-1/8" diameter, 0.059" thickness. The bracket is made of Refined Steel. The surface is produced by Electrophoresis. QYR18 curtain rod is capable to support 35 kg curtains and could be used for more than 10 years.
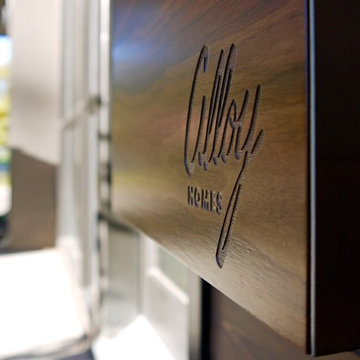 Alloy Homes Incorporated
A detail of the custom-fabricated walnut and Stainless Steel mailbox.
Example of a large 1960s brown two-story stucco exterior home design in Calgary with a hip roof
Example of a large 1960s brown two-story stucco exterior home design in Calgary with a hip roof
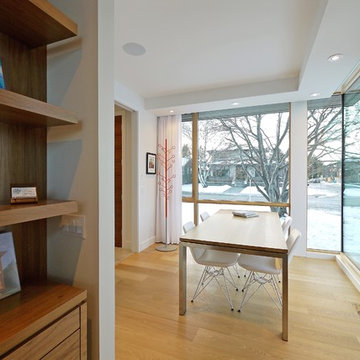 Alloy Homes Incorporated
The Home Office features a large curtain wall with glass-to-glass corner window. It's divided into two areas - a meeting space with table and floor-mounted connectivity, and an alcove with built-in workstation and bookcase.
Full-width sheer draperies may be positioned to suit desired level of privacy.
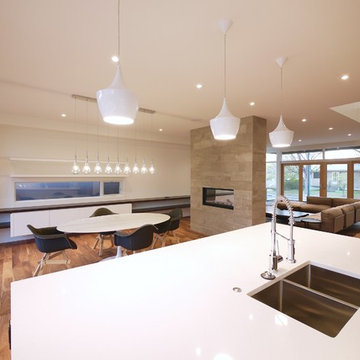 Alloy Homes Incorporated
Kitchen with two-way fireplaces and teardrop pendants.
Example of a large 1950s l-shaped medium tone wood floor eat-in kitchen design in Calgary with an undermount sink, flat-panel cabinets, dark wood cabinets, quartz countertops, white backsplash, porcelain backsplash, stainless steel appliances and an island
Example of a large 1950s l-shaped medium tone wood floor eat-in kitchen design in Calgary with an undermount sink, flat-panel cabinets, dark wood cabinets, quartz countertops, white backsplash, porcelain backsplash, stainless steel appliances and an island
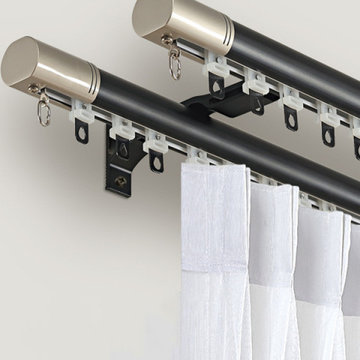 Cheery Curtains
CHR125 Foraker White Black Blue Champagne Aluminum alloy Curtain Track Set can be used for very large and high window. We can custom made any length according to your need.These curtain tracks will brighten your window. Strong sense of metal let you more comfortable and relieved. St Mary Peak curtain track is capable to support 40kg curtains and could be used for more than 20 years.There are 4 colors for you choose.
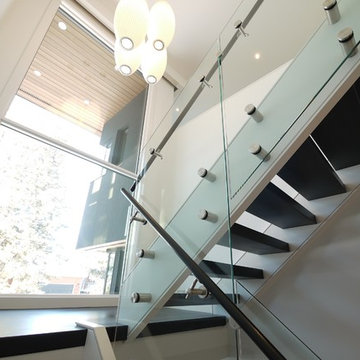 Alloy Homes Incorporated
Open riser staircase is at the centre of the floor plan and is backstopped by a 16' wall of glass.
Inspiration for a mid-sized modern wooden u-shaped open staircase remodel in Calgary
Inspiration for a mid-sized modern wooden u-shaped open staircase remodel in Calgary
 Cheery Curtains
QYRY40 Curtain Rod Set is made of Aluminum Alloy material and has 1-1/4" diameter, 0.059" thickness. The surface is produced by Electrophoresis. Large diameter is better for load bearing. QYRY40 curtain rod is capable to support 40kg curtains and could be used for more than 20 years. The bracket is very beautiful, and the antique design can add artistic flavor to your room.
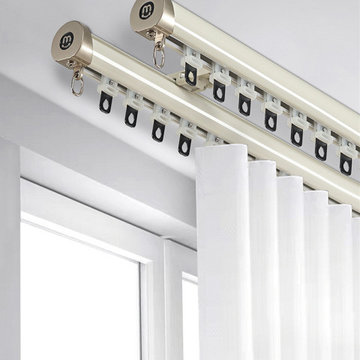 Cheery Curtains
CHR125 Foraker White Black Blue Champagne Aluminum alloy Curtain Track Set can be used for very large and high window. We can custom made any length according to your need.These curtain tracks will brighten your window. Strong sense of metal let you more comfortable and relieved. St Mary Peak curtain track is capable to support 40kg curtains and could be used for more than 20 years.There are 4 colors for you choose.
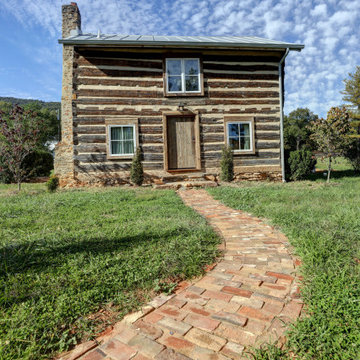 Alloy Architecture & Construction
Alloy was truly fortunate to have the opportunity to restore and renovate this 1850’s log cabin at Afton Mountain. No home looks more at home than this cabin in the foothills.
The cabin suffered years of decay and an unsympathetic interior renovation so our first step was to work with a local log cabin specialist to correctly restore the structure. We then rebuilt much of the interior to have everything a modern home needs while staying true to the log cabin aesthetic.
On all of our projects we carefully research materials and finishes but this one really took that to the next level. We enjoyed the challenge and the chance to show off the impressive craftsmanship of our carpenters.
As you approach on the winding path, the log cabin feels like a part of the landscape. And now, when you come inside, you can keep that connected feeling – in comfort.
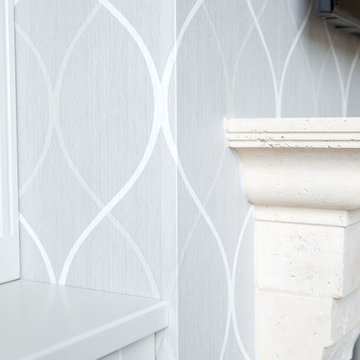
 Drop Wallcoverings
Avant-garde tone on tone Wallquest Alloy Platinum wallpaper design brings this eye-catching fireplace design to life in our newest living room installation. Photography by Lindsay Nichols Photography.
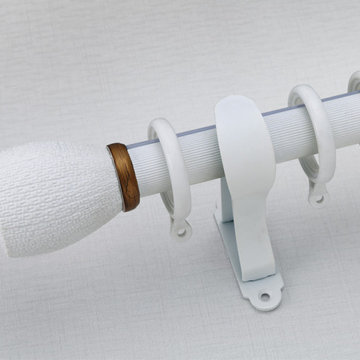 Cheery Curtains
QYR17 Zeil Curtain rod set is made of Aluminum Alloy material and has 1-3/16" diameter, 0.071" thickness. The bracket is made of Refined Steel. The surface is produced by Electrophoresis. QYR17 curtain rod is capable to support 40 kg curtains and could be used for more than 10 years.
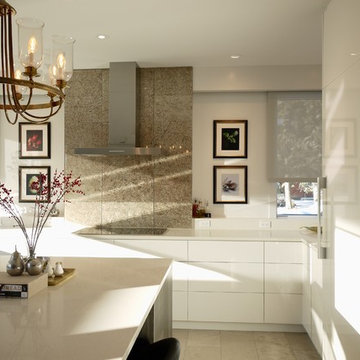 Alloy Homes Incorporated
A sleek modern kitchen with classic accents overlooks back yard through full height windows above countertops.
Enclosed kitchen - large contemporary u-shaped travertine floor enclosed kitchen idea in Calgary with an undermount sink, flat-panel cabinets, white cabinets, quartz countertops, multicolored backsplash, glass tile backsplash, stainless steel appliances and an island
Enclosed kitchen - large contemporary u-shaped travertine floor enclosed kitchen idea in Calgary with an undermount sink, flat-panel cabinets, white cabinets, quartz countertops, multicolored backsplash, glass tile backsplash, stainless steel appliances and an island
10