
Search results for "Alloyed" in Home Design Ideas

 Cheery Curtains
QYR37 1-1/8" Ivory Black Bronze Ball Finial Aluminum Alloy Single Double Curtain rod set is made of Aluminum Alloy material and has 1-1/8" diameter, 0.059" thickness. The bracket is made of Refined Steel. The surface is produced by Electrophoresis. QYR37 curtain rod is capable to support 35 kg curtains and could be used for more than 20 years.
 Cheery Curtains
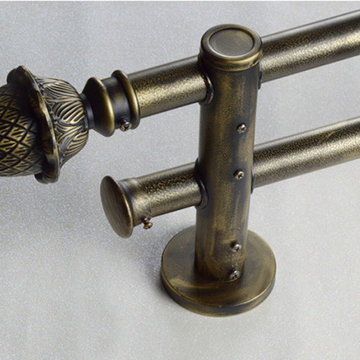
QYR39 1-1/8" Curtain Rod Set is made of aluminum alloy material, the bracket is also aluminum alloy, there are 2 brackets and 3 finials for you choose. QYR39 has 1-1/8" diameter and 0.059" thickness. The bracket is made of Refined Steel. The surface is produced by Electrophoresis. QYR39 curtain rod is capable to support 35 kg curtains and could be used for more than 20 years. The peacock bracket is very beautiful, and the bronze antique design can add artistic flavor to your room, you will like it.
 Cheery Curtains

QYR45 1-1/8" Carved Ivory Black Bronze Ball Finial Aluminum Alloy Single Double Curtain rod set is made of Aluminum Alloy material and has 1-1/8" diameter, 0.059" thickness. The bracket is made of Refined Steel. The surface is produced by Electrophoresis. QYR45 curtain rod is capable to support 35 kg curtains and could be used for more than 10 years.
Find the right local pro for your project
 Cheery Curtains
QYR45 1-1/8" Carved Ivory Black Bronze Ball Finial Aluminum Alloy Single Double Curtain rod set is made of Aluminum Alloy material and has 1-1/8" diameter, 0.059" thickness. The bracket is made of Refined Steel. The surface is produced by Electrophoresis. QYR45 curtain rod is capable to support 35 kg curtains and could be used for more than 10 years.
 Alloy Homes Incorporated

Well-appointed dressing room with full-height custom cabinetry incorporates shoe storage, drawers, hanging areas of various heights, and makeup station.
 Alloy Homes Incorporated


The large multi-function kitchen is the centre of daily life in the home. We've used two banks of full-height cabinetry to conceal a host of complex infrastructure and storage areas, so that what's visible is distilled down to three simple elements - two perimeter cabinets and an island.
The back wall of the kitchen separates the front foyer from the private spaces in the home. The dining room is located just beyond, within easy access of the butler's pantry that's concealed behind the cabinet unit visible on the left of this photo.
 Alloy Homes Incorporated
A sleek modern kitchen with classic accents overlooks back yard through full height windows above countertops.
Inspiration for a large contemporary u-shaped travertine floor enclosed kitchen remodel in Calgary with an undermount sink, flat-panel cabinets, white cabinets, quartz countertops, multicolored backsplash, glass tile backsplash, stainless steel appliances and an island
Inspiration for a large contemporary u-shaped travertine floor enclosed kitchen remodel in Calgary with an undermount sink, flat-panel cabinets, white cabinets, quartz countertops, multicolored backsplash, glass tile backsplash, stainless steel appliances and an island
 Alloy Homes Incorporated
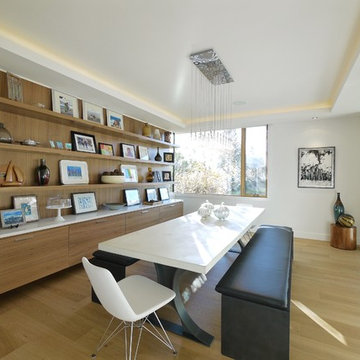
The more public spaces - foyer, den, formal dining room - are located at the front of the home.
The Dining room is located off the Foyer and features a large frameless corner window, a custom full-height floating hutch with bookshelves, and perimeter recessed lighting.
The dining table is a large honed concrete slab with blue steel legs, and the benches are custom-welded steel with upholstered cushions.
 Alloy Homes Incorporated
Alloy Homes Incorporated
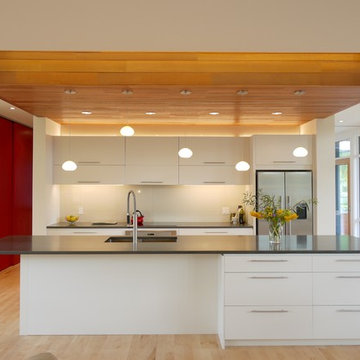
Inspiration for a mid-sized contemporary galley light wood floor kitchen remodel in Calgary with flat-panel cabinets, an island, an undermount sink, white cabinets, white backsplash, glass sheet backsplash and stainless steel appliances
Inspiration for a mid-sized contemporary galley light wood floor kitchen remodel in Calgary with flat-panel cabinets, an island, an undermount sink, white cabinets, white backsplash, glass sheet backsplash and stainless steel appliances
 Alloy Homes Incorporated
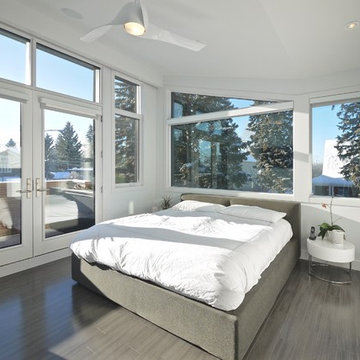
Dramatic Owner's Suite features vaulted ceilings admitting copious quantities of sunlight during the day. The sleeping area opens up onto a private south-facing exterior terrace overlooking the back courtyard.
 Alloy Homes Incorporated

Large welcoming front porch is covered by a deep eave with wood soffits and tree well.
Large mid-century modern brown two-story stucco exterior home photo in Calgary with a hip roof
Large mid-century modern brown two-story stucco exterior home photo in Calgary with a hip roof
 Alloy Homes Incorporated

The large basement contains a media room ,guest bedroom, bar and expansive gym. The exercise area is clad in rubber floor tile and is separated from the rest of the basement by a full-height frameless glass wall with double glass doors.
 Alloy Homes Incorporated
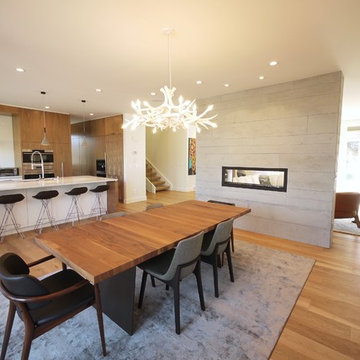
The Dining room is adjacent to the kitchen, and overlooks the back deck. It's separated from the living room by a two-way gas fireplace with board form concrete surround which provides privacy but also allows for easy circulation between the various spaces on the main floor.
 Alloy Homes Incorporated

The powder room features a compact custom-built concrete pedestal sink and full-height mirror wall.
Example of a mid-sized minimalist medium tone wood floor powder room design in Calgary with white walls, an integrated sink, concrete countertops, a two-piece toilet, white cabinets and gray countertops
Example of a mid-sized minimalist medium tone wood floor powder room design in Calgary with white walls, an integrated sink, concrete countertops, a two-piece toilet, white cabinets and gray countertops
 Alloy Homes Incorporated

The workstation alcove features a built-in bookcase with cantilevered desk surface. The gap between desk and wall allows the draperies to be drawn across the entire adjacent window for privacy.
There's a passthrough into the adjacent Living Room to allow for a streetscape view while sitting at the desk.
 Alloy Homes Incorporated
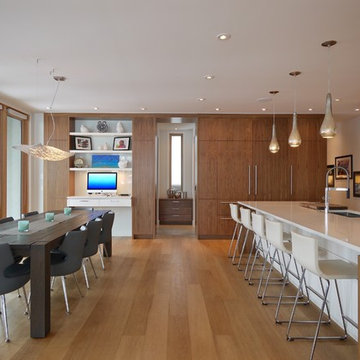
The full-height wall of cabinetry at the back of the kitchen conceals a mudroom and fully-equipped butler's pantry, which are accessed by walking through the cabinet. Key desk and tall window create a visual axis.
There's an integrated computer desk to the left of the walk-through and a double integrated sub-zero fridge and freezer on the right.
A sculptural Arturo Alvarez fixture creates a conversation piece above the dining table.
 Alloy Homes Incorporated

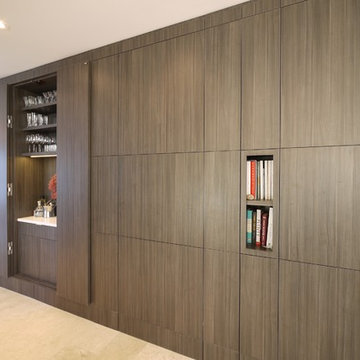
PANEL DETAIL - ALL OPEN - Full-height wall panel runs the length of the home, and conceals storage, hidden door to mudroom & butler's pantry, media unit, and bar.
 Alloy Homes Incorporated

The large mudroom at the back door features a custom-built, tiled dog wash station. The mudroom area flows into the kitchen pantry area but is visually separated from the primary living spaces of the home.
 Alloy Homes Incorporated
PANEL DETAIL - PART CLOSED - Full-height wall panel runs the length of the home, and conceals storage, hidden door to mudroom & butler's pantry, media unit, and bar.
 Alloy Homes Incorporated
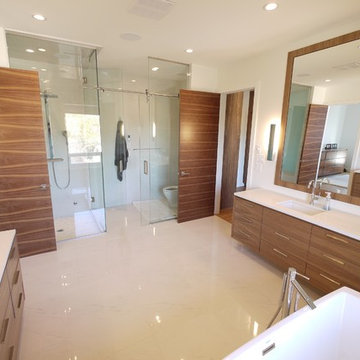
The large ensuite bath is backstopped at one end by a full-height back painted glass wall in sea foam green, and at the other by a custom glass enclosure containing a shower and toilet area.
8