
Search results for "Alloyed" in Home Design Ideas

 Alloy LED
Thius recessed counter lighting was made using linear PrimaLine 1.5 12V LED tape light installed in the Naro model of the Continua Aluminum Channels with frosted diffuser cover.
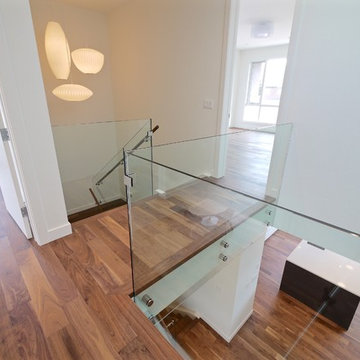
 Alloy Homes Incorporated
2nd floor bridge and light well with George Nelson pendants
Inspiration for a large 1950s medium tone wood floor hallway remodel in Calgary with white walls
Inspiration for a large 1950s medium tone wood floor hallway remodel in Calgary with white walls
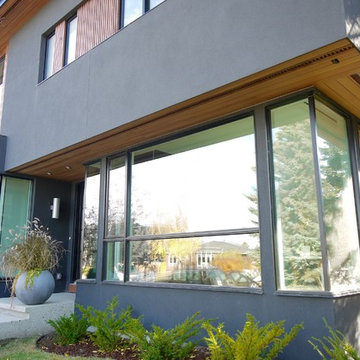 Alloy Homes Incorporated
Glass box detail.
Inspiration for a mid-sized modern gray two-story stucco exterior home remodel in Calgary
Inspiration for a mid-sized modern gray two-story stucco exterior home remodel in Calgary
Find the right local pro for your project
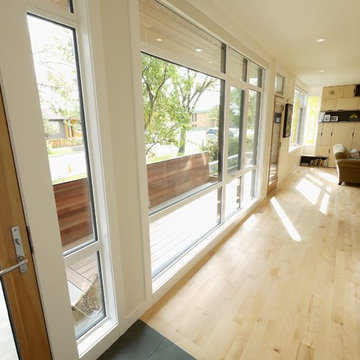 Alloy Homes Incorporated
Entry flows into main living spaces and may be isolated in cold weather by means of a full width barn door.
Inspiration for a mid-sized contemporary light wood floor entryway remodel in Calgary with beige walls and a medium wood front door
Inspiration for a mid-sized contemporary light wood floor entryway remodel in Calgary with beige walls and a medium wood front door
 Alloy Architecture & Construction
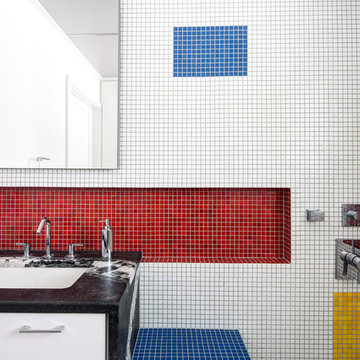
The clients for this small bathroom project are passionate art enthusiasts and asked the architects to create a space based on the work of one of their favorite abstract painters, Piet Mondrian. Mondrian was a Dutch artist associated with the De Stijl movement which reduced designs down to basic rectilinear forms and primary colors within a grid. Alloy used floor to ceiling recycled glass tiles to re-interpret Mondrian's compositions, using blocks of color in a white grid of tile to delineate space and the functions within the small room. A red block of color is recessed and becomes a niche, a blue block is a shower seat, a yellow rectangle connects shower fixtures with the drain.
The bathroom also has many aging-in-place design components which were a priority for the clients. There is a zero clearance entrance to the shower. We widened the doorway for greater accessibility and installed a pocket door to save space. ADA compliant grab bars were located to compliment the tile composition.
Andrea Hubbell Photography
 Alloy Architecture & Construction
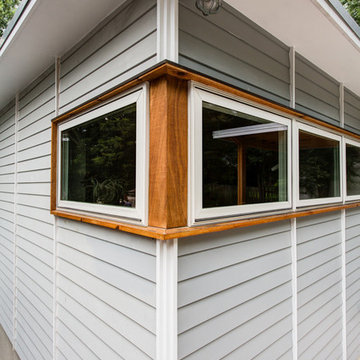
The clients approached us with an addition that was failing structurally and a 1950’s era kitchen that was in serious need of updating. Alloy created a new addition to accommodate a larger bathroom, a laundry room and a small mudroom. The addition also includes a portico that opens to the clients wonderful gardens in the back.
The kitchen was also opened up to the dining room creating more light and natural flow throughout the house. Our client, a landscape architect, wanted a view from the kitchen that looks into the gardens at the back of the house.
The bathroom has exposed joists and clerestory windows bathing the whole room in natural light while allowing for privacy. The same tile was used throughout but in multiple scales creating interesting textures while maintaining a cohesive palette and a serene ambiance.
Andrea Hubbell Photography
 Alloy Architecture & Construction
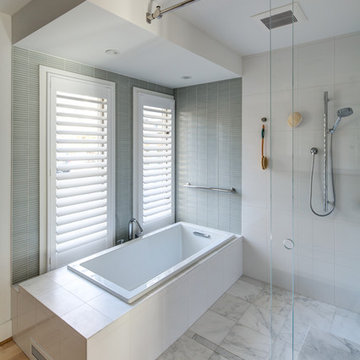

The master suite was the last remnant of 1980’s (?) design within this renovated Charlottesville home. The intent of Alloy's renovation was to incorporate universal design principles into the couple's bathroom while bringing the clean modern design aesthetic from the rest of the house into their master suite.
After drastically altering the footprint of the existing bathroom to accommodate an occupant with compromised mobility, the architecture of this project, void of color, became a study in texture. To define the individual spaces of bathroom and to create a clean but not cold space, we used white tiles of various sizes, format, and material. In addition, the maple flooring that we installed in the bedroom was carried into the dry zones of the bathroom, while radiant heating was installed in the floors to create both physical and perceptual warmth throughout.
This project also involved a closet expansion that employs a modular closet system, and the installation of a new vanity in the master bedroom. The remainder of the renovations in the bedroom include a large sliding glass door that opens to the adjoining deck, new flooring, and new light fixtures throughout.
Andrea Hubbell Photography
 Alloy Architecture & Construction
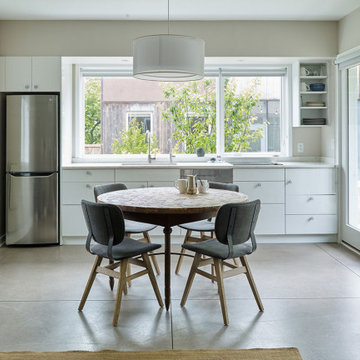
Alloy designed and built an ADU that included a second-floor art studio and an attached carport.
This ADU was designed to match the exterior of the main house, making it look as if it was a part of the original property. The two structures were also linked by an extensively landscaped patio and a screened porch.
 Alloy Architecture & Construction
The master suite was the last remnant of 1980’s (?) design within this renovated Charlottesville home. The intent of Alloy's renovation was to incorporate universal design principles into the couple's bathroom while bringing the clean modern design aesthetic from the rest of the house into their master suite.
After drastically altering the footprint of the existing bathroom to accommodate an occupant with compromised mobility, the architecture of this project, void of color, became a study in texture. To define the individual spaces of bathroom and to create a clean but not cold space, we used white tiles of various sizes, format, and material. In addition, the maple flooring that we installed in the bedroom was carried into the dry zones of the bathroom, while radiant heating was installed in the floors to create both physical and perceptual warmth throughout.
This project also involved a closet expansion that employs a modular closet system, and the installation of a new vanity in the master bedroom. The remainder of the renovations in the bedroom include a large sliding glass door that opens to the adjoining deck, new flooring, and new light fixtures throughout.
Andrea Hubbell Photography
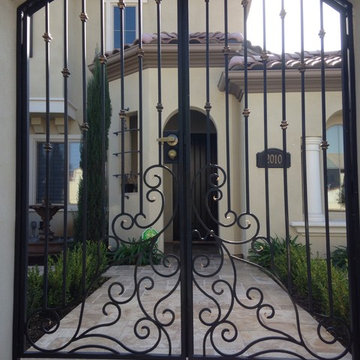
 Baja Iron Works and Alloys
Yet Another Creation!
Baja Iron Works &Alloys
Craftsman exterior home idea in San Diego
Craftsman exterior home idea in San Diego
 Alloy Architecture & Construction

Alloy designed and built an Accessory Dwelling Unit that included this second floor private art studio. The clean palette, large windows, and skylights have created an ideal space for our client's creativity.
 Alloy Architecture & Construction

To take advantage of this unique site, they worked with Alloy to design and build an airy space with very little to interrupt their view of the trees and sky. The roof is angled up to maximize the view and the high walls are screened from floor to ceiling. There is a continuous flow from the house, to the porch, to the deck, to the trails.
The backyard view is no longer like a picture in a window frame. We created a porch that is a place to sit among the trees.
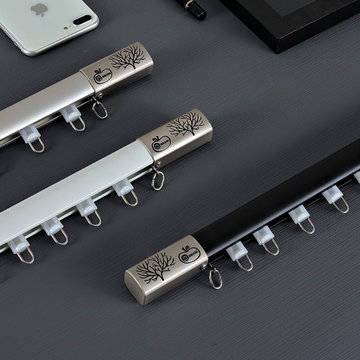
 Cheery Curtains
CHR55 curtain rod pole is made of Aluminum Alloy material, the bracket is refined steel, there are 3 colours for you to choose . CHR55 curtain rod is capable to support 35kg curtains and could be used for more than 20 years.
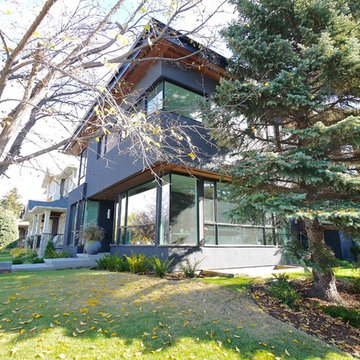 Alloy Homes Incorporated
A dramatic architectural expression for a dramatic corner lot overlooking parkland and Nose Hill in the distance. The mass of the second floor appears to float atop a glass box that encloses the living room.
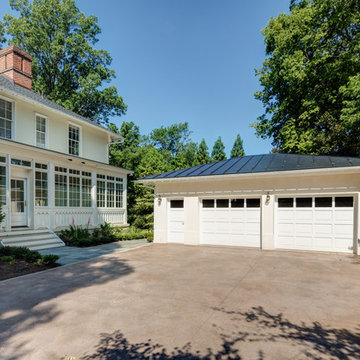 Alloy Architecture & Construction
Originally built in 1859 by Justice William J. Robertson and listed on the National Register of Historic Places in 1999, this home has elements of both the Italianate and Gothic Revival styles which were taken into consideration during the design process.
The project consisted of three main components: a basement renovation, a new screened in porch and a new two car garage.
For the basement renovation we removed the original brick floor which was causing moisture issues and replaced them with an insulated, colored concrete slab. The end result: a previously unusable space was transformed into a family room with a complete guest suite and an exercise room.
In the guest bedroom, low ceilings due to existing duct work were strategically wrapped with stained pine tongue and groove creating a cozy sleeping nook. In the bathroom, subway tiles and lightly stained wood are the background to a livelier tile accent in the shower and around the vanity.
The family room features floor to ceiling millwork piece that has several storage cubbies; some with doors to conceal and others open for display.
The screened porch is located at the back of the house overlooking a new stone patio at the lower level yard. The new porch takes cues from the existing sun room by matching materials, colors, and proportion. The new porch off the living room allows the clients to sit and relax while staying close to their children when inside or playing in the yard.
The garage was built using the same material palette and style of the house but set back so as to not to detract from the main house. With large sliding barn doors on the back, it opens up to a manicured lawn allowing the garage to double as a pavilion for outdoor entertaining and yard parties. Alloy worked with Water Street Studio, a local architectural landscaping firm, to create more inviting and usable spaces for the children and adults to enjoy.
Andrea Hubbel Photography
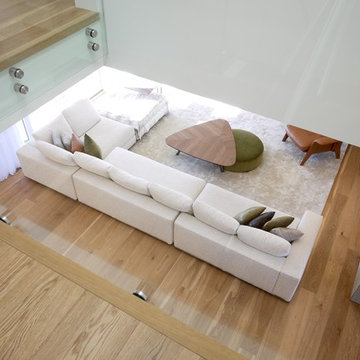 Alloy Homes Incorporated
The foyer and hallway open up to a 4' square skylight above a two-storey light well. This is a view from the second floor down to the living room and entry area.
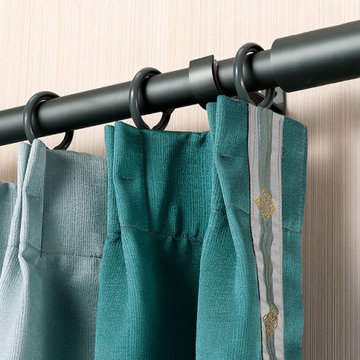 Cheery Curtains
QYR30 1-1/8" Diameter Luxury Curtain rod set is made of Aluminum Alloy material and has 1-1/8" diameter, 0.059" thickness. The bracket is made of Refined Steel. The surface is produced by Electrophoresis. QYR30 curtain rod is capable to support 35 kg curtains and could be used for more than 20 years. Believe in the simple aesthetics that less is more, delete all the anti-complex things, and create an extraordinary texture with simple lines. We only want to keep you the comfort you really need. This curtain rod set can make your room more beautiful, you will like it.
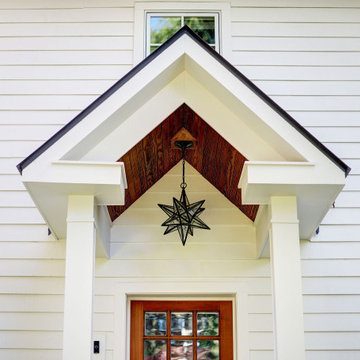 Alloy Architecture & Construction
Alloy co-owner Zach Snider had a tiny second floor on his house. Being an expert builder, he thought he would just take that second floor right off and build a new one. And that he did, along with pushing the kitchen out to where the screened porch was, building a sauna, and re-thinking every other room in the house.
The footprint of the house is the same, and it still fits in with the character of the neighborhood, even though Zach doubled the square footage. The house now has room for his two little kids to grow and to find their own space without everyone bumping into each other. And if that doesn’t work, you’ll probably find their parents down in the sauna.
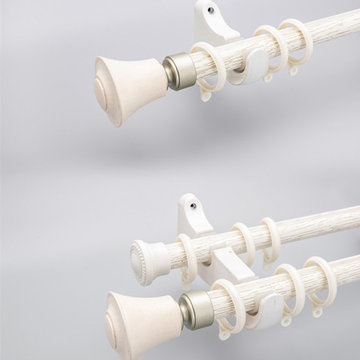
 Curtains4Australia
QYRZ05 Curtain Rod Set is made of Aluminum Alloy material and has 28 mm diameter, 1.8 mm thickness. There are 3 colors for you choose. The surface is produced by Electrophoresis. QYRZ05 curtain rod is capable to support 35 kg curtains and could be used for more than 20 years. Wood grain design can add more natural flavor to your room. This curtain rod set can make your room more beautiful, you will like it.
 Cheery Curtains
QYR4122 Curtain Rod Set is made of Aluminum Alloy material and has 1-1/8" diameter, 0.079" thickness. The bracket is made of Metal. The surface is produced by Spray Paint. Very thick rod is better for load bearing. QYR4122 curtain rod is capable to support 40kg curtains and could be used for more than 20 years. The bracket is very beautiful, and the antique design can add artistic flavor to your room, you will like it.
18