
Search results for "Alloyed" in Home Design Ideas
 Alloy Homes Incorporated
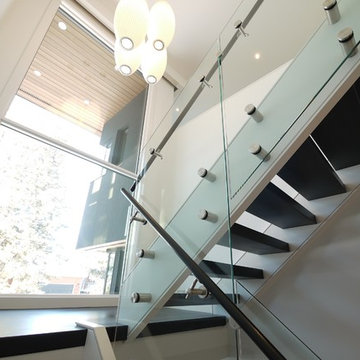
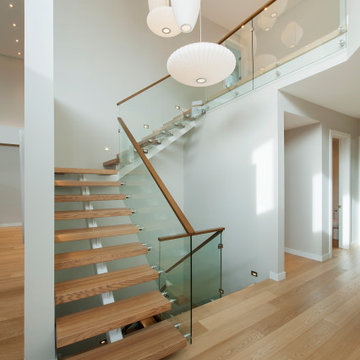
Open riser staircase is at the centre of the floor plan and is backstopped by a 16' wall of glass.
Inspiration for a mid-sized modern wooden u-shaped open staircase remodel in Calgary
Inspiration for a mid-sized modern wooden u-shaped open staircase remodel in Calgary
 Cheery Curtains
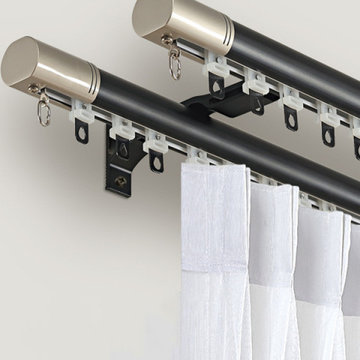
CHR125 Foraker White Black Blue Champagne Aluminum alloy Curtain Track Set can be used for very large and high window. We can custom made any length according to your need.These curtain tracks will brighten your window. Strong sense of metal let you more comfortable and relieved. St Mary Peak curtain track is capable to support 40kg curtains and could be used for more than 20 years.There are 4 colors for you choose.
 Cheery Curtains
QYR92 Curtain rod set is made of Aluminum Alloy material and has 1-1/8" diameter, 0.071" thickness. There are 2 colors and 11 finials for you to choose. The surface is produced by Electrophoresis. QYR92 curtain rod is capable to support 45 kg curtains and could be used for more than 20 years. The bracket is new design, you can't see the screw holes. This curtain rod set can make your room more beautiful, you will like it. If you need the corner joiner, please contact us, we are glad to help.
Find the right local pro for your project
 Alloy Homes Incorporated
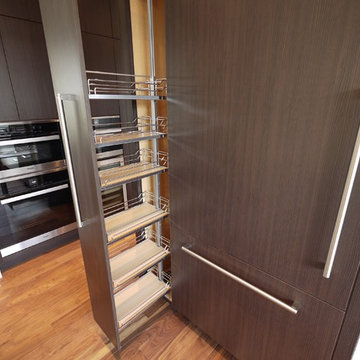
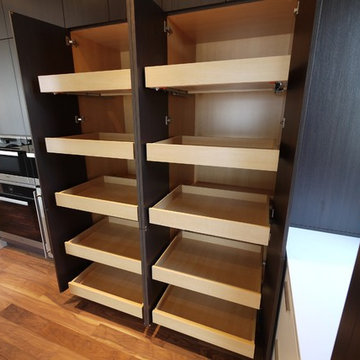
Pull-out pantry detail
Eat-in kitchen - large mid-century modern l-shaped medium tone wood floor eat-in kitchen idea in Calgary with an undermount sink, flat-panel cabinets, dark wood cabinets, quartz countertops, white backsplash, porcelain backsplash, stainless steel appliances and an island
Eat-in kitchen - large mid-century modern l-shaped medium tone wood floor eat-in kitchen idea in Calgary with an undermount sink, flat-panel cabinets, dark wood cabinets, quartz countertops, white backsplash, porcelain backsplash, stainless steel appliances and an island
 Alloy Architecture & Construction
Originally built in 1859 by Justice William J. Robertson and listed on the National Register of Historic Places in 1999, this home has elements of both the Italianate and Gothic Revival styles which were taken into consideration during the design process.
The project consisted of three main components: a basement renovation, a new screened in porch and a new two car garage.
For the basement renovation we removed the original brick floor which was causing moisture issues and replaced them with an insulated, colored concrete slab. The end result: a previously unusable space was transformed into a family room with a complete guest suite and an exercise room.
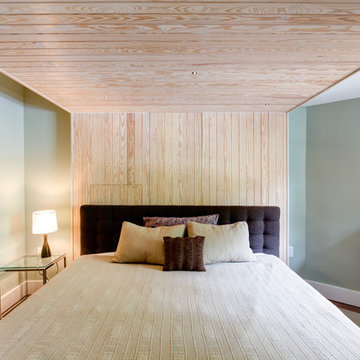
In the guest bedroom, low ceilings due to existing duct work were strategically wrapped with stained pine tongue and groove creating a cozy sleeping nook. In the bathroom, subway tiles and lightly stained wood are the background to a livelier tile accent in the shower and around the vanity.
The family room features floor to ceiling millwork piece that has several storage cubbies; some with doors to conceal and others open for display.
The screened porch is located at the back of the house overlooking a new stone patio at the lower level yard. The new porch takes cues from the existing sun room by matching materials, colors, and proportion. The new porch off the living room allows the clients to sit and relax while staying close to their children when inside or playing in the yard.
The garage was built using the same material palette and style of the house but set back so as to not to detract from the main house. With large sliding barn doors on the back, it opens up to a manicured lawn allowing the garage to double as a pavilion for outdoor entertaining and yard parties. Alloy worked with Water Street Studio, a local architectural landscaping firm, to create more inviting and usable spaces for the children and adults to enjoy.
Andrea Hubbel Photography
 Alloy Homes Incorporated
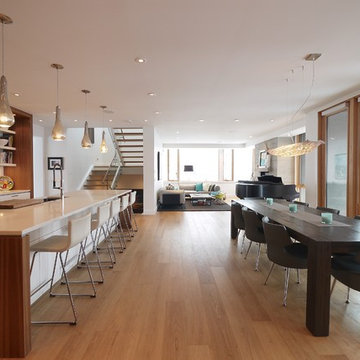
This is a reverse view of the Kitchen/Eating Area/Living Room and Stairwell. The island is oriented towards a full-width bank of custom doors that open up onto a large covered Ipe wood deck in the back yard.
 Cheery Curtains
QYR92 Curtain rod set is made of Aluminum Alloy material and has 1-1/8" diameter, 0.071" thickness. There are 2 colors and 11 finials for you to choose. The surface is produced by Electrophoresis. QYR92 curtain rod is capable to support 45 kg curtains and could be used for more than 20 years. The bracket is new design, you can't see the screw holes. This curtain rod set can make your room more beautiful, you will like it. If you need the corner joiner, please contact us, we are glad to help.
 Alloy Architecture & Construction
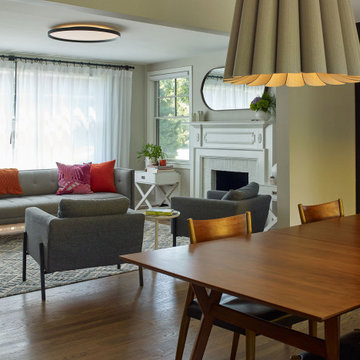
Alloy co-owner Dan Zimmerman is our lead architect. You might guess that when you see all the carefully considered design decisions, both large and small. As his own client, Dan was free to design and build simultaneously and make decisions on-the-fly. This was a thorough renovation with the old roof and siding coming off which was a great opportunity for insulation to go in.
Perhaps in this case, the pictures can speak for themselves so there is time to discuss the back yard shuffleboard court and skateboard ramp (FYI: Dan is a shredder). It’s a better house from top to bottom even though the footprint has not increased and it is still in character with the neighborhood. And it’s fun!
 Alloy Architecture & Construction
Alloy co-owner Dan Zimmerman is our lead architect. You might guess that when you see all the carefully considered design decisions, both large and small. As his own client, Dan was free to design and build simultaneously and make decisions on-the-fly. This was a thorough renovation with the old roof and siding coming off which was a great opportunity for insulation to go in.
Perhaps in this case, the pictures can speak for themselves so there is time to discuss the back yard shuffleboard court and skateboard ramp (FYI: Dan is a shredder). It’s a better house from top to bottom even though the footprint has not increased and it is still in character with the neighborhood. And it’s fun!
 Alloy Homes Incorporated
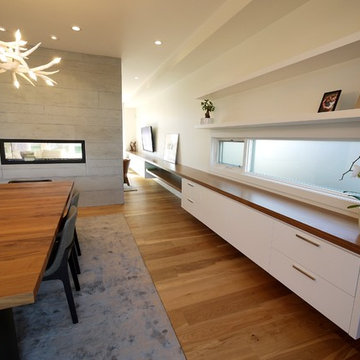
The Dining room is adjacent to the kitchen, and overlooks the back deck. It's separated from the living room by a two-way gas fireplace with board form concrete surround which provides privacy but also allows for easy circulation between the various spaces on the main floor.
 Alloy Homes Incorporated
Pantry Wall Detail - Closed
Inspiration for a large mid-century modern l-shaped medium tone wood floor eat-in kitchen remodel in Calgary with an undermount sink, flat-panel cabinets, dark wood cabinets, quartz countertops, white backsplash, porcelain backsplash, stainless steel appliances and an island
Inspiration for a large mid-century modern l-shaped medium tone wood floor eat-in kitchen remodel in Calgary with an undermount sink, flat-panel cabinets, dark wood cabinets, quartz countertops, white backsplash, porcelain backsplash, stainless steel appliances and an island
 Cheery Curtains
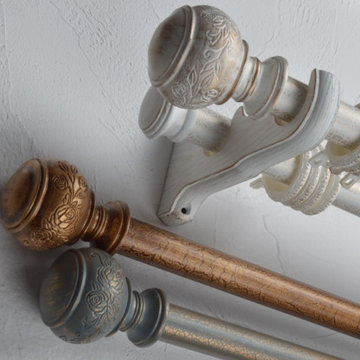
QYRY40 Curtain Rod Set is made of Aluminum Alloy material and has 1-1/4" diameter, 0.059" thickness. The surface is produced by Electrophoresis. Large diameter is better for load bearing. QYRY40 curtain rod is capable to support 40kg curtains and could be used for more than 20 years. The bracket is very beautiful, and the antique design can add artistic flavor to your room.


 DANE AUSTIN INTERIOR DESIGN Boston & Cambridge
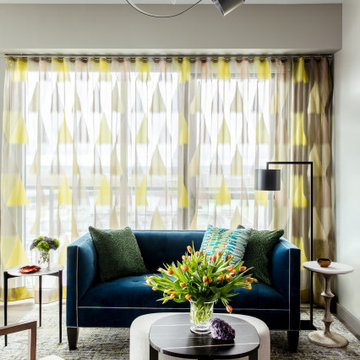
To make the most of this window-endowed penthouse, I designed sleek, pared-down spaces with low-slung lounge seating, floating consoles, and modern Italian pieces. The kitchen is an open-plan layout, and the narrow dining room features a Keith Fritz dining table complemented with Roche Bobois dining chairs.
Photography by: Sean Litchfield
---
Project designed by Boston interior design studio Dane Austin Design. They serve Boston, Cambridge, Hingham, Cohasset, Newton, Weston, Lexington, Concord, Dover, Andover, Gloucester, as well as surrounding areas.
For more about Dane Austin Design, click here: https://daneaustindesign.com/
To learn more about this project, click here:
https://daneaustindesign.com/alloy-penthouse
 Alloy Homes Incorporated
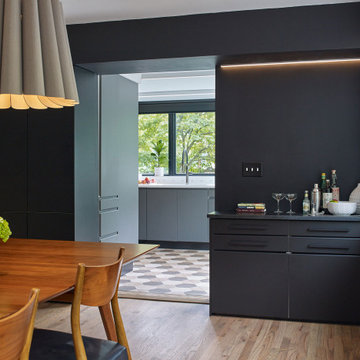
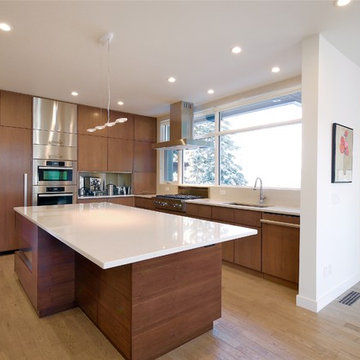
The kitchen and dining room are adjacent, and their exterior walls form two sides of an outdoor courtyard overlooking the park.
Eat-in kitchen - mid-sized modern l-shaped eat-in kitchen idea in Calgary with an undermount sink, flat-panel cabinets, medium tone wood cabinets, quartzite countertops, white backsplash, stainless steel appliances and an island
Eat-in kitchen - mid-sized modern l-shaped eat-in kitchen idea in Calgary with an undermount sink, flat-panel cabinets, medium tone wood cabinets, quartzite countertops, white backsplash, stainless steel appliances and an island
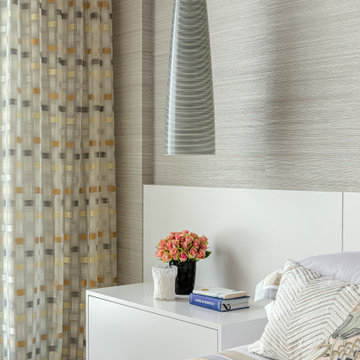 DANE AUSTIN INTERIOR DESIGN Boston & Cambridge
To make the most of this window-endowed penthouse, I designed sleek, pared-down spaces with low-slung lounge seating, floating consoles, and modern Italian pieces. The kitchen is an open-plan layout, and the narrow dining room features a Keith Fritz dining table complemented with Roche Bobois dining chairs.
Photography by: Sean Litchfield
---
Project designed by Boston interior design studio Dane Austin Design. They serve Boston, Cambridge, Hingham, Cohasset, Newton, Weston, Lexington, Concord, Dover, Andover, Gloucester, as well as surrounding areas.
For more about Dane Austin Design, click here: https://daneaustindesign.com/
To learn more about this project, click here:
https://daneaustindesign.com/alloy-penthouse
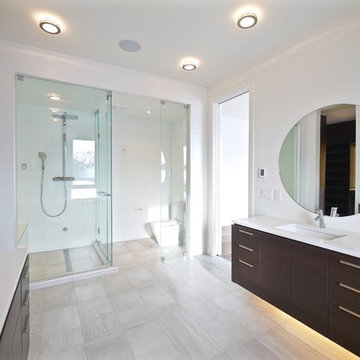 Alloy Homes Incorporated
Master Ensuite
Bathroom - large mid-century modern master gray tile and porcelain tile porcelain tile bathroom idea in Calgary with flat-panel cabinets, dark wood cabinets, a two-piece toilet, white walls, an undermount sink and quartz countertops
Bathroom - large mid-century modern master gray tile and porcelain tile porcelain tile bathroom idea in Calgary with flat-panel cabinets, dark wood cabinets, a two-piece toilet, white walls, an undermount sink and quartz countertops
21