
Search results for "Alloyed" in Home Design Ideas
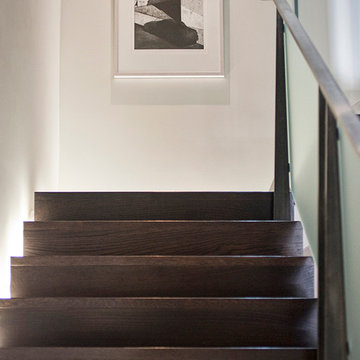
 Alloy LED
PrimaLine™ 1.5 Wet Location LED Tape Light shown edge lighting this modern stained oak staircase. 4200K light temperature offers a beautiful middle ground for modern applications due to its neutral temperature; cold enough to match metal and glass while warm enough to match wood and painted surfaces. Here--while not directly exposed to water--wet location tape is installed to withstand the extra stresses (contact, dust, spills, etc.) of a high traffic area.
Find the right local pro for your project
 Alloy Architecture & Construction
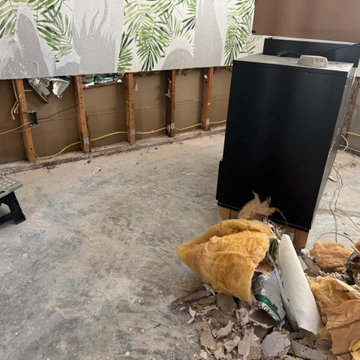
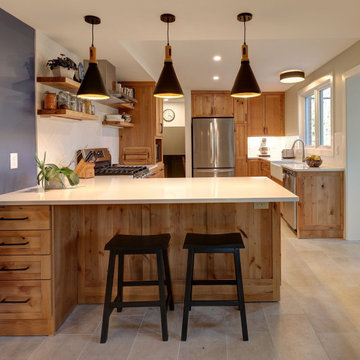
With any large renovation our team works hard to ensure that the same style is present across each change. When multiple parts of the home are being redone we sometimes work in phases to make the process easier for our clients. During the first phase of this project, our team renovated the client's bathroom, bedroom, and created a home office.
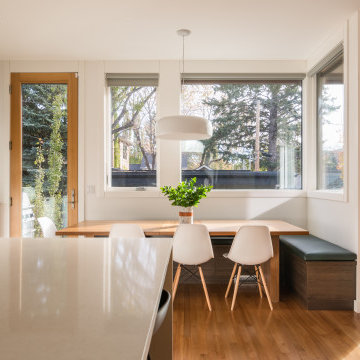
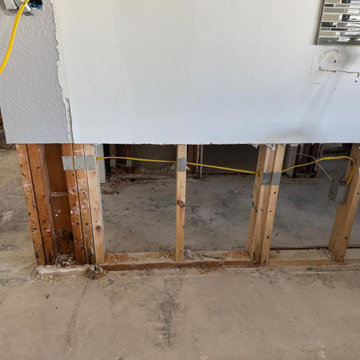
In the last phase we focused on the kitchen where we removed a wall to join the breakfast nook and the newly renovated kitchen into a single room. Without adding any square footage, we created a larger, more livable space that has better light and more storage than before.

 Alloy Homes Incorporated
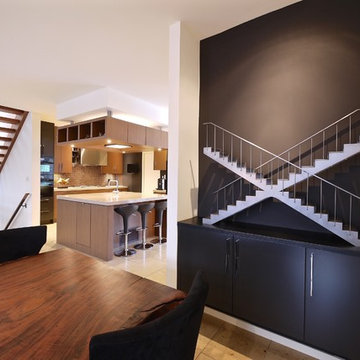
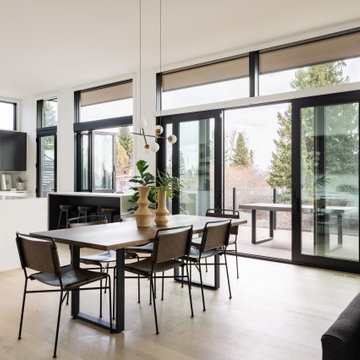
The dining room opens up onto a private terrace with a view over the adjacent forest canopy. A tall, narrow slot window provides light and privacy from an adjacent pathway. The room is backstopped by a dark lacquered built-in hutch.
The Dining Room is separated from the adjacent Living Room by a gas fireplace clad in sandblasted douglas fir boards that have been hand-burnished in copper leaf.
 Alloy Architecture & Construction
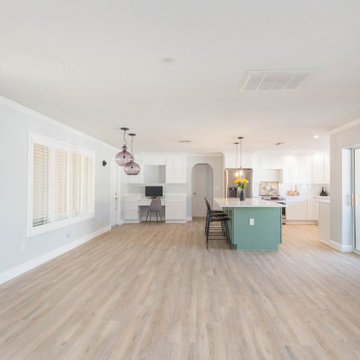
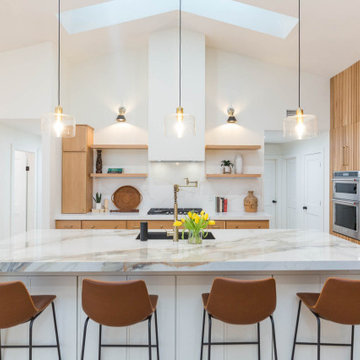
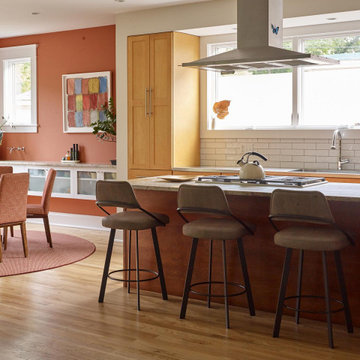
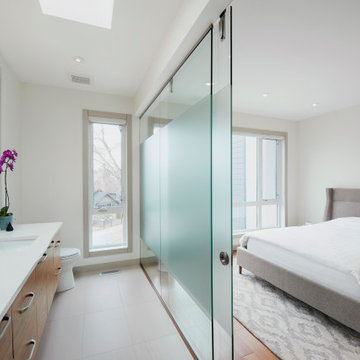
With any large renovation our team works hard to ensure that the same style is present across each change. When multiple parts of the home are being redone we sometimes work in phases to make the process easier for our clients. During the first phase of this project, our team renovated the client's bathroom, bedroom, and created a home office.
In the last phase we focused on the kitchen where we removed a wall to join the breakfast nook and the newly renovated kitchen into a single room. Without adding any square footage, we created a larger, more livable space that has better light and more storage than before.
 Alloy Homes Incorporated
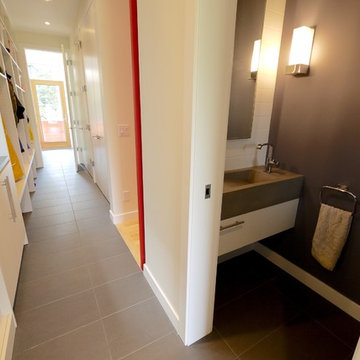
Powder room is situated off a large front-back mudroom that may be separated from rest of home via sliding doors. This creates a completely separate service zone to facilitate indoor/outdoor living.
 Alloy Homes Incorporated
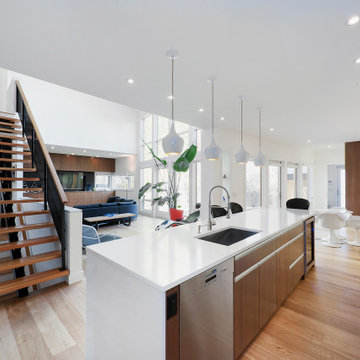
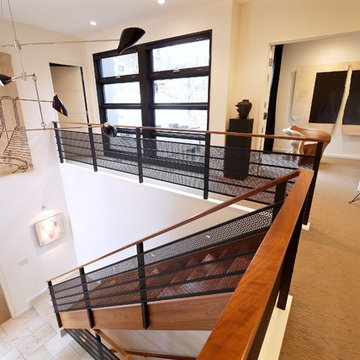
A two-storey stairwell with clerestory windows washes the central spaces of the home in natural light all day long, and is used to separate a guest suite and den from the rest of the home. The staircase itself is custom-made from clear coated walnut with a unique face-mounted black metal guard rail featuring an intricate moorish screen pattern.
38