
Search results for "Alloyed" in Home Design Ideas
 Alloy Architecture & Construction
The conception of the Montrose Garage project, driven by the site and the client’s program,
became a lynchpin on the site by reorganizing movement around it. The building, echoing the
contemporary materials and aesthetic of the primary residence, is the northern boundary of a
courtyard creating the built edge of this urban lot.
The garage structure could be characterized as an “Eroded Shed”. With a simple sloped roof,
site influences and program requirements strategically carve away at the basic rectangular
volume, creating dynamic architecture.
The project is located on a tight site on a residential block with an alley at the northern edge of
the property. To maximize access and convenience for the client, the project created vehicular
access at two points on the site, through the main driveway at the south side and through the
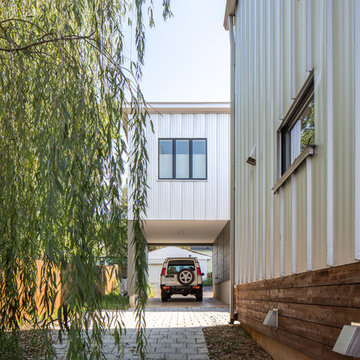
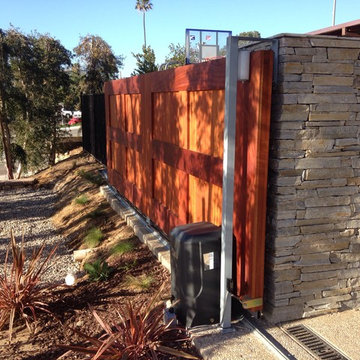
alleyway. The “Truck Port” allows vehicular access from both sides of the site. Sliding barn doors
open up to the deck/courtyard during parties and social gatherings, and a sitting porch at the
exercise studio opens to a beautiful view of the surrounding mountain landscape.
Andrea Hubbel Photography
Find the right local pro for your project
 Canadian Home Builders' Association
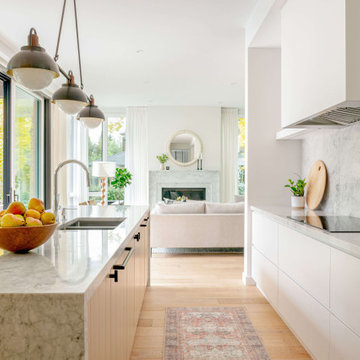
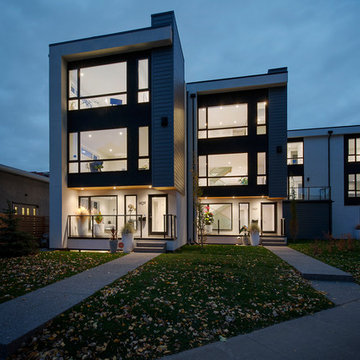
Alloy Homes Incorporated noted that this 3-storey home is part of a three-unit freehold townhouse development on a very tight triangular site in a dense, urban neighbourhood.
They explained that this project was used to create a new gateway into the neighbourhood, and to act as a buffer between existing homes and nearby incompatible uses and added that the, “front façade defines a new, welcoming residential street edge.”
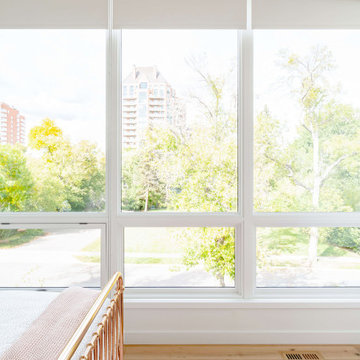
The build features large, full height windows on the front façade offer leafy views down Gladstone Road. The ground level contains a separate live/work space off the front foyer and an attached garage facing the alley. The third floor contains three bedrooms that take advantage of unexpected valley, skyline and mountain views.

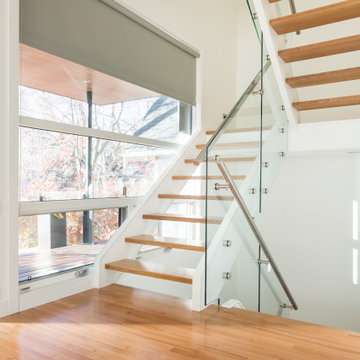
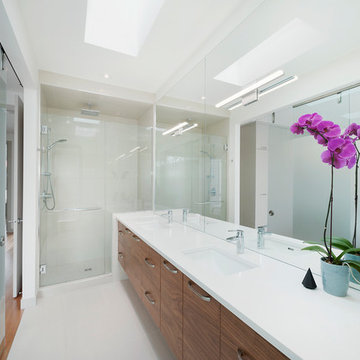
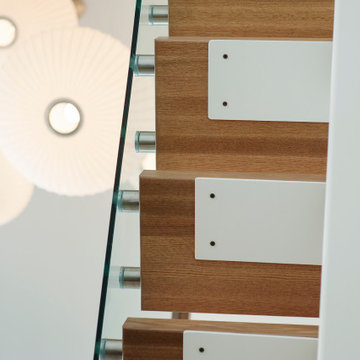
Interior detailing is bright, modern and efficient. Skylights and large windows wash the home with natural light. Open riser stairs and full-height glass interior walls contribute to a sense of openness and make the living spaces feel large despite the tight urban context.
 Alloy Architecture & Construction
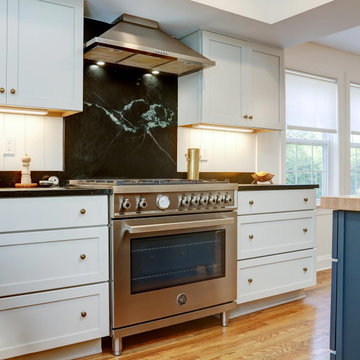
This 2 over 2 house is packed with terrific vintage details but the kitchen needed to be more efficient and functional. We modernized the space but kept the original trim and flooring so that the kitchen still feels a part of the house.
We installed a stacked washer/dryer in the adjoining laundry room so that we could move the wall and gain additional kitchen floor space.
A centerpiece of the kitchen is the Churchill Soapstone counter and backsplash. Very little soapstone is quarried in the US and this rare variety is only found only in Schuyler, Virginia, just twenty minutes outside of Charlottesville.
 Alloy Homes Incorporated
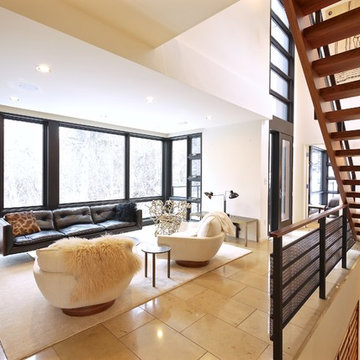
The dramatic Living Room overlooks the adjacent forest canopy through full-height corner windows. Opposite the sitting area is a custom-built open riser walnut stair with custom black metal guard rails.
 Alloy Homes Incorporated
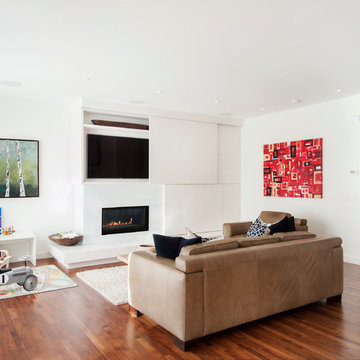
Open concept great room with fireplace and TV concealed by sliding panel
Photo Credit: 2013 MHB PHOTO-GRAF | Marie-Hélène Bilodeau
Inspiration for a mid-sized 1960s medium tone wood floor living room remodel in Calgary with white walls, a standard fireplace, a tile fireplace and a concealed tv
Inspiration for a mid-sized 1960s medium tone wood floor living room remodel in Calgary with white walls, a standard fireplace, a tile fireplace and a concealed tv
 Alloy Architecture & Construction
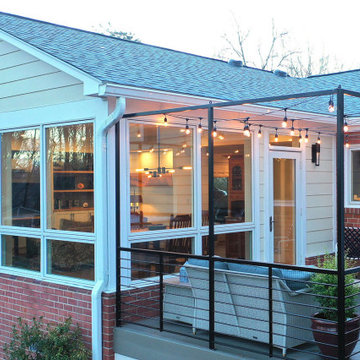
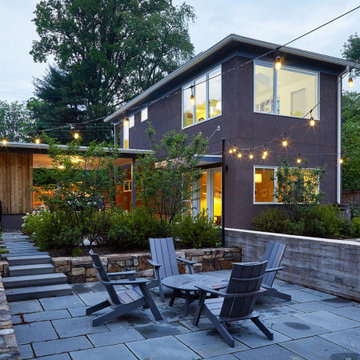
This backyard renovation was designed to create multiple outdoor living areas in a way that connected the main house with the newly built ADU and home art studio.

 Alloy Homes Incorporated
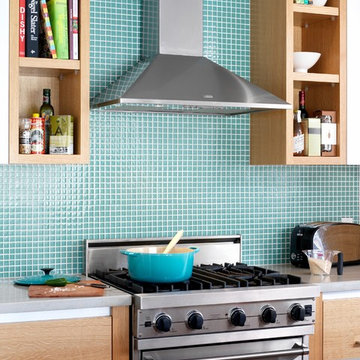
Sea-green glass mosaic tiles add warmth to the kitchen backsplash.
Inspiration for a small modern single-wall eat-in kitchen remodel in Calgary with flat-panel cabinets and an island
Inspiration for a small modern single-wall eat-in kitchen remodel in Calgary with flat-panel cabinets and an island
 Canadian Home Builders' Association
Alloy Homes Incorporated noted that this 3-storey home is part of a three-unit freehold townhouse development on a very tight triangular site in a dense, urban neighbourhood.
They explained that this project was used to create a new gateway into the neighbourhood, and to act as a buffer between existing homes and nearby incompatible uses and added that the, “front façade defines a new, welcoming residential street edge.”
The build features large, full height windows on the front façade offer leafy views down Gladstone Road. The ground level contains a separate live/work space off the front foyer and an attached garage facing the alley. The third floor contains three bedrooms that take advantage of unexpected valley, skyline and mountain views.
Interior detailing is bright, modern and efficient. Skylights and large windows wash the home with natural light. Open riser stairs and full-height glass interior walls contribute to a sense of openness and make the living spaces feel large despite the tight urban context.
 Alloy Architecture & Construction
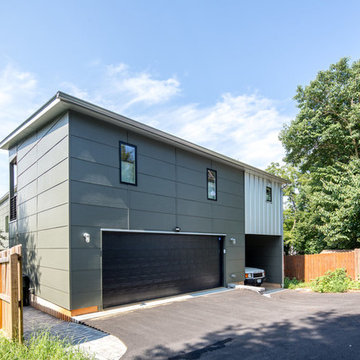
The conception of the Montrose Garage project, driven by the site and the client’s program,
became a lynchpin on the site by reorganizing movement around it. The building, echoing the
contemporary materials and aesthetic of the primary residence, is the northern boundary of a
courtyard creating the built edge of this urban lot.
The garage structure could be characterized as an “Eroded Shed”. With a simple sloped roof,
site influences and program requirements strategically carve away at the basic rectangular
volume, creating dynamic architecture.
The project is located on a tight site on a residential block with an alley at the northern edge of
the property. To maximize access and convenience for the client, the project created vehicular
access at two points on the site, through the main driveway at the south side and through the
alleyway. The “Truck Port” allows vehicular access from both sides of the site. Sliding barn doors
open up to the deck/courtyard during parties and social gatherings, and a sitting porch at the
exercise studio opens to a beautiful view of the surrounding mountain landscape.
Andrea Hubbel Photography
34