
Search results for "Allure flooring" in Home Design Ideas

 Allure Natural Stone
Taj Mahal Quartzite by Allure Natural Stone, fabricated by Stonemode Granite
Example of a mid-sized trendy l-shaped painted wood floor and brown floor eat-in kitchen design in Dallas with an undermount sink, quartzite countertops, white backsplash, ceramic backsplash, stainless steel appliances, an island and white countertops
Example of a mid-sized trendy l-shaped painted wood floor and brown floor eat-in kitchen design in Dallas with an undermount sink, quartzite countertops, white backsplash, ceramic backsplash, stainless steel appliances, an island and white countertops

 Reico Kitchen & Bath
Designed by Susan Crasco of Reico Kitchen & Bath in Fredericksburg, VA in collaboration with Good Bees Remodeling and Dwell Design, this small modern style natural luxe kitchen remodel features Merillat Classic cabinets in the Tolani door style in two finishes. The perimeter kitchen cabinets feature a Cotton finish, thoughtfully contrasted by island cabinets in the Shale finish.
The kitchen countertops are Cambria in the color Britannica. The tile backsplash, provided by Marble Systems, is Tayla Decorative Marble in Glacier, Allure Light Multi Finish Yildiz Marble Waterjet Decos 8 13/16” x 11 3/8”.
“The client knew what they wanted when they came in so it was pretty easy to choose a style and finish,” said Susan. “We worked the design and after the cabinets came in, the client revealed that they wanted a deeper island so we tweaked the design. Everyone came together on the project to create a kitchen that is absolutely beautiful. The client loves it!”
Photos courtesy of Tim Snyder Photography.

 Renovation Boutique
Corner shower - contemporary gray tile corner shower idea in Miami with open cabinets, an undermount tub and white walls
Find the right local pro for your project
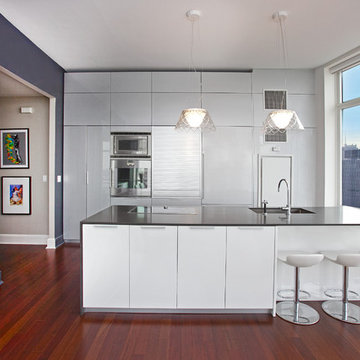
 Creative Designs by Sofia
Trendy galley dark wood floor kitchen photo in New York with an undermount sink, flat-panel cabinets, white cabinets, blue walls, an island, quartzite countertops and stainless steel appliances

 McCabe By Design LLC
In this very compact guest/powder room bath (51 sq. ft), a Calacatta gold marble countertop, backsplash, shower threshold, shower niche and wall caps are seamlessly combined with a Calacatta gold porcelain wall and shower pan tile for the shower and vanity. A 12" round undermount Bates & Bates Donna sink was paired with an off-set single lever Grohe Allure faucet. A wall hung Lyptus sink base with Schaub Italian Design Mosaic cabinet pulls is complimented by a matching custom medicine cabinet which is recessed into the wall with the appearance of a simple mirror frame. Hinged LED vertical lights are mounted on the medicine cabinet frame, allowing the user to angle the lights in for perfect grooming illumination. Project includes a round bowl Toto Entrada toilet and Vallsan decorative hardware. Remodeled in 2016.
Photo A Kitchen That Works LLC

 Closet Art
antique white, Allure doors, mirrored door, island with hampers and deco ends, cove crown molding
Walk-in closet - mid-sized traditional gender-neutral dark wood floor and brown floor walk-in closet idea in Tampa with recessed-panel cabinets and white cabinets
Walk-in closet - mid-sized traditional gender-neutral dark wood floor and brown floor walk-in closet idea in Tampa with recessed-panel cabinets and white cabinets

 CAP Carpet & Flooring
With alluring warm undertones, you can create a welcoming entrance in your home. This beautiful rustic and wood-like porcelain tile helps to add a elegance and natural warmth back into any space.
CAP Carpet & Flooring is the leading provider of flooring & area rugs in the Twin Cities. CAP Carpet & Flooring is a locally owned and operated company, and we pride ourselves on helping our customers feel welcome from the moment they walk in the door. We are your neighbors. We work and live in your community and understand your needs. You can expect the very best personal service on every visit to CAP Carpet & Flooring and value and warranties on every flooring purchase. Our design team has worked with homeowners, contractors and builders who expect the best. With over 30 years combined experience in the design industry, Angela, Sandy, Sunnie,Maria, Caryn and Megan will be able to help whether you are in the process of building, remodeling, or re-doing. Our design team prides itself on being well versed and knowledgeable on all the up to date products and trends in the floor covering industry as well as countertops, paint and window treatments. Their passion and knowledge is abundant, and we're confident you'll be nothing short of impressed with their expertise and professionalism. When you love your job, it shows: the enthusiasm and energy our design team has harnessed will bring out the best in your project. Make CAP Carpet & Flooring your first stop when considering any type of home improvement project- we are happy to help you every single step of the way.


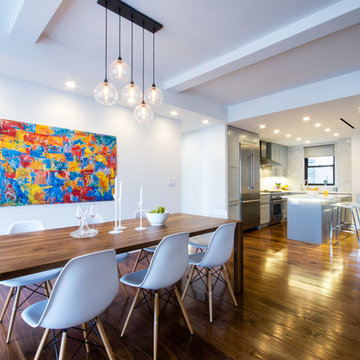
 Leib Designs
The dining room table by Ligne Roset, embraces both natural and constructed lighting. Its opulent aesthetic meets with the walnut flooring to create a strong extension of modern allure from the living room.

 New Jersey Tile & Stone Inc.
London Brick - Charcoal
This collection showcases a new element, inspired by the production of hand-made bricks fired in a furnace in London. Back in the early 20th century, the surfaces were shaded, with a variety of colors. The appeal of traditional craftsmanship techniques, with the imperfections in the glazes - as a result of unstable temperatures - reflected in a porcelain stoneware with a genuine character, obtained using leading-edge ceramic technologies. London is a tile ready to enliven the floors and walls of the home with an original urban, metropolitan allure.
 Allure Luxury Homes
Ken Claypool
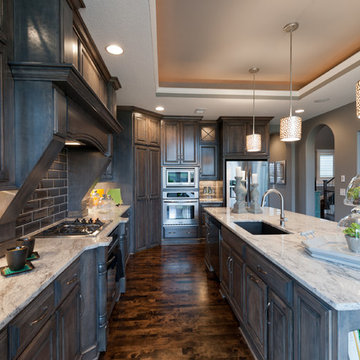
Inspiration for a large transitional u-shaped dark wood floor and brown floor kitchen remodel in Kansas City with an undermount sink, shaker cabinets, dark wood cabinets, marble countertops, gray backsplash, subway tile backsplash, stainless steel appliances and an island
Inspiration for a large transitional u-shaped dark wood floor and brown floor kitchen remodel in Kansas City with an undermount sink, shaker cabinets, dark wood cabinets, marble countertops, gray backsplash, subway tile backsplash, stainless steel appliances and an island
 Allure Closets

Large minimalist gender-neutral porcelain tile and beige floor walk-in closet photo in Miami with flat-panel cabinets and gray cabinets
 Allure Construction & Concrete

Utility room - mid-sized traditional single-wall travertine floor utility room idea in Houston with a drop-in sink, recessed-panel cabinets, white cabinets, granite countertops and beige walls
 Ann Clark Architects
Brad Taylor

Example of a transitional medium tone wood floor kitchen/dining room combo design in Chicago with white walls
Example of a transitional medium tone wood floor kitchen/dining room combo design in Chicago with white walls

Sponsored
Columbus, OH

Structural Remodeling
Franklin County's Heavy Timber Specialists | Best of Houzz 2020!
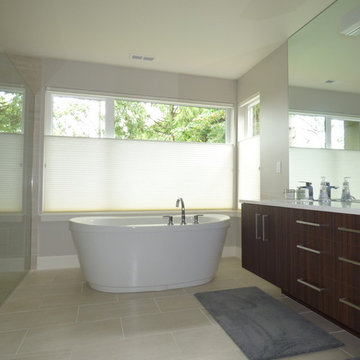
 Allure Window Coverings
Window Treatments by Allure Window Coverings.
Contact us for a free estimate. 503-407-3206
Freestanding bathtub - mid-sized transitional master porcelain tile and beige floor freestanding bathtub idea in Portland with flat-panel cabinets, dark wood cabinets, beige walls, an undermount sink and quartzite countertops
Freestanding bathtub - mid-sized transitional master porcelain tile and beige floor freestanding bathtub idea in Portland with flat-panel cabinets, dark wood cabinets, beige walls, an undermount sink and quartzite countertops
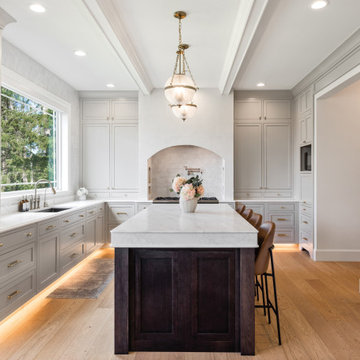
 Huntwood Custom Cabinets
Door Style: Sonora. Color: Dove.
Island: Ridgestone.
Kitchen - transitional u-shaped medium tone wood floor, brown floor and exposed beam kitchen idea in Seattle with an undermount sink, recessed-panel cabinets, gray cabinets, gray backsplash, paneled appliances, an island and white countertops
Kitchen - transitional u-shaped medium tone wood floor, brown floor and exposed beam kitchen idea in Seattle with an undermount sink, recessed-panel cabinets, gray cabinets, gray backsplash, paneled appliances, an island and white countertops
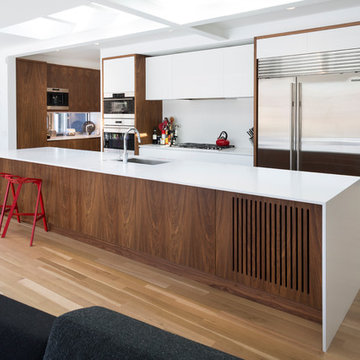
 Mason Miller Architect
Overall Kitchen shot. Slots in back of island are for return air.
photo by Tyler Mallory
Kitchen - contemporary kitchen idea in Chicago with an undermount sink, flat-panel cabinets, medium tone wood cabinets, solid surface countertops, stainless steel appliances and an island
Kitchen - contemporary kitchen idea in Chicago with an undermount sink, flat-panel cabinets, medium tone wood cabinets, solid surface countertops, stainless steel appliances and an island
 Allure Luxury Homes
Ken Claypool
Example of a mid-sized transitional dark wood floor and brown floor front door design in Kansas City with gray walls and a medium wood front door
Example of a mid-sized transitional dark wood floor and brown floor front door design in Kansas City with gray walls and a medium wood front door


 Allure Luxury Homes
Ken Claypool
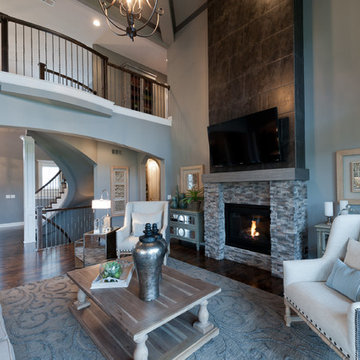
Example of a large transitional open concept dark wood floor and brown floor living room design in Kansas City with gray walls, a standard fireplace, a stone fireplace and a wall-mounted tv
Example of a large transitional open concept dark wood floor and brown floor living room design in Kansas City with gray walls, a standard fireplace, a stone fireplace and a wall-mounted tv
 Allure Luxury Homes
Ken Claypool

Drop-in bathtub - mid-sized transitional master beige tile and marble tile medium tone wood floor and gray floor drop-in bathtub idea in Kansas City with flat-panel cabinets, dark wood cabinets, a two-piece toilet, gray walls, an undermount sink and marble countertops
Drop-in bathtub - mid-sized transitional master beige tile and marble tile medium tone wood floor and gray floor drop-in bathtub idea in Kansas City with flat-panel cabinets, dark wood cabinets, a two-piece toilet, gray walls, an undermount sink and marble countertops
 Distingo Home Staging
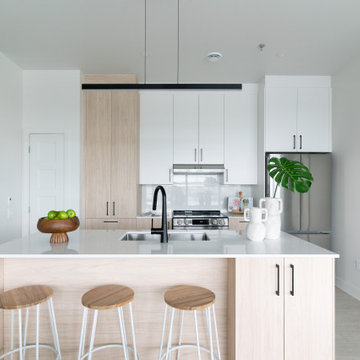
Kitchen - contemporary galley light wood floor and gray floor kitchen idea in Montreal with an undermount sink, flat-panel cabinets, white cabinets, white backsplash, stainless steel appliances, an island and white countertops
11