
Search results for "Allure flooring" in Home Design Ideas
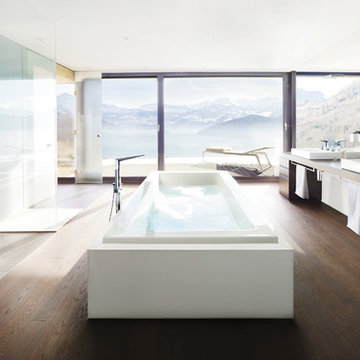
 GROHE US
Crisp planes, intriguing angles and cut-out details, Allure Brilliant illustrates the absolute precision that can only be achieved through years of experience and an unfaltering passion for innovation. Complex without being complicated, this collection adds a new dimension to bathroom design, and a new dimension to water.

 KitchenVisions
Powder room and laundry combined to make a full shower, vanity and laundry area, complete with counters, floating shelves and hanging space.
Inspiration for a mid-sized transitional 3/4 and galley white tile and subway tile porcelain tile and brown floor alcove shower remodel in Boston with recessed-panel cabinets, white cabinets, a bidet, white walls, an undermount sink, quartz countertops, a hinged shower door and a stacked washer/dryer
Inspiration for a mid-sized transitional 3/4 and galley white tile and subway tile porcelain tile and brown floor alcove shower remodel in Boston with recessed-panel cabinets, white cabinets, a bidet, white walls, an undermount sink, quartz countertops, a hinged shower door and a stacked washer/dryer

 Allure Captures
Example of a huge southwest beige floor and wallpaper bedroom design in Berlin with beige walls
Find the right local pro for your project
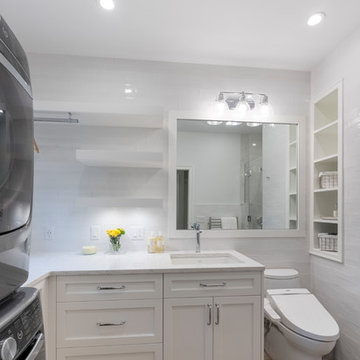 KitchenVisions
Powder room and laundry combined to make a full shower, vanity and laundry area, complete with counters, floating shelves and hanging space.
Utility room - mid-sized transitional galley porcelain tile and brown floor utility room idea in Boston with an undermount sink, recessed-panel cabinets, white cabinets, quartz countertops, white walls and a stacked washer/dryer
Utility room - mid-sized transitional galley porcelain tile and brown floor utility room idea in Boston with an undermount sink, recessed-panel cabinets, white cabinets, quartz countertops, white walls and a stacked washer/dryer
 KitchenVisions
Powder room and laundry combined to make a full shower, vanity and laundry area, complete with counters, floating shelves and hanging space.
Utility room - mid-sized transitional 3/4 white tile and porcelain tile porcelain tile and brown floor utility room idea in Boston with recessed-panel cabinets, white cabinets, a one-piece toilet, white walls, an undermount sink, quartz countertops, a hinged shower door and a stacked washer/dryer
Utility room - mid-sized transitional 3/4 white tile and porcelain tile porcelain tile and brown floor utility room idea in Boston with recessed-panel cabinets, white cabinets, a one-piece toilet, white walls, an undermount sink, quartz countertops, a hinged shower door and a stacked washer/dryer
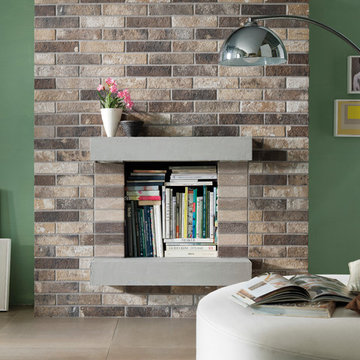
 New Jersey Tile & Stone Inc.
London Brick - Brown
This collection showcases a new element, inspired by the production of hand-made bricks fired in a furnace in London. Back in the early 20th century, the surfaces were shaded, with a variety of colors. The appeal of traditional craftsmanship techniques, with the imperfections in the glazes - as a result of unstable temperatures - reflected in a porcelain stoneware with a genuine character, obtained using leading-edge ceramic technologies. London is a tile ready to enliven the floors and walls of the home with an original urban, metropolitan allure.
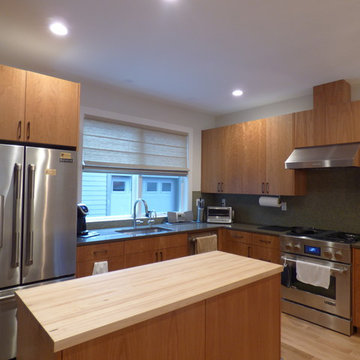
 Allure Window Coverings
Window Treatments by Allure Window Coverings.
Contact us for a free estimate. 503-407-3206
Mid-sized transitional u-shaped light wood floor and beige floor enclosed kitchen photo in Portland with a single-bowl sink, flat-panel cabinets, medium tone wood cabinets, wood countertops, gray backsplash, mosaic tile backsplash, stainless steel appliances and an island
Mid-sized transitional u-shaped light wood floor and beige floor enclosed kitchen photo in Portland with a single-bowl sink, flat-panel cabinets, medium tone wood cabinets, wood countertops, gray backsplash, mosaic tile backsplash, stainless steel appliances and an island

Sponsored
Columbus, OH

Hope Restoration & General Contracting
Columbus Design-Build, Kitchen & Bath Remodeling, Historic Renovations
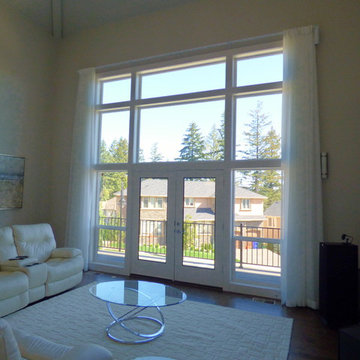 Allure Window Coverings
Window Treatments by Allure Window Coverings.
Contact us for a free estimate. 503-407-3206
Large minimalist formal and open concept dark wood floor and brown floor living room photo in Portland with beige walls, a standard fireplace, a tile fireplace and no tv
Large minimalist formal and open concept dark wood floor and brown floor living room photo in Portland with beige walls, a standard fireplace, a tile fireplace and no tv

 Pineapple House Interior Design
Overlooking the alluring St. Lucie River in sunny south Florida, this private getaway at the Floridian Golf and Yacht Club is pristine and radiant. The villa is ideal for entertaining. Its spacious, open floor plan and courtyard design dissolve the divisions between indoors and outdoors.
A Bonisolli Photography
 Allure Window Coverings
Window Treatments by Allure Window Coverings.
Contact us for a free estimate. 503-407-3206
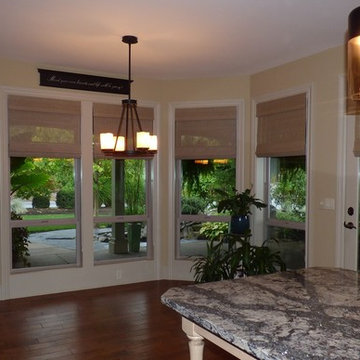
Example of a mid-sized classic dark wood floor and brown floor kitchen/dining room combo design in Portland with beige walls, a standard fireplace and a stone fireplace
Example of a mid-sized classic dark wood floor and brown floor kitchen/dining room combo design in Portland with beige walls, a standard fireplace and a stone fireplace
 Allure Window Coverings
Window Treatments by Allure Window Coverings.
Contact us for a free estimate. 503-407-3206
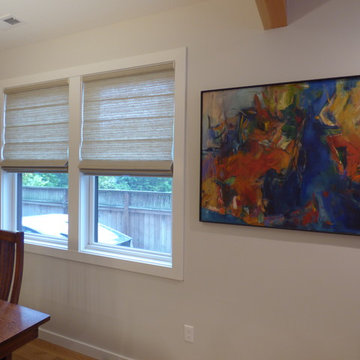
Inspiration for a transitional medium tone wood floor and beige floor dining room remodel in Portland with white walls
Inspiration for a transitional medium tone wood floor and beige floor dining room remodel in Portland with white walls
 Allure Luxury Homes
Ken Claypool

Inspiration for a large transitional u-shaped dark wood floor and brown floor kitchen remodel in Kansas City with an undermount sink, dark wood cabinets, marble countertops, gray backsplash, subway tile backsplash, stainless steel appliances, an island and raised-panel cabinets
Inspiration for a large transitional u-shaped dark wood floor and brown floor kitchen remodel in Kansas City with an undermount sink, dark wood cabinets, marble countertops, gray backsplash, subway tile backsplash, stainless steel appliances, an island and raised-panel cabinets
 Alluring Window NYC- Window Treatments

Alluring Window Roller Shades
Living room - large modern formal and enclosed medium tone wood floor living room idea in New York with multicolored walls, no fireplace and no tv
Living room - large modern formal and enclosed medium tone wood floor living room idea in New York with multicolored walls, no fireplace and no tv


 Trendsetters Custom, LLC.
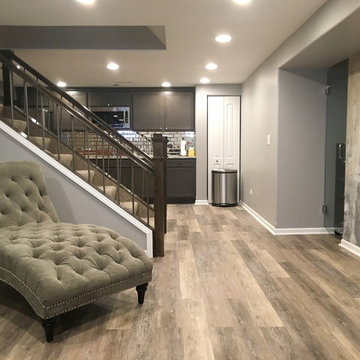
Example of a mid-sized trendy look-out vinyl floor basement design in Chicago with gray walls
 Alluring Interiors
360 Home Photography
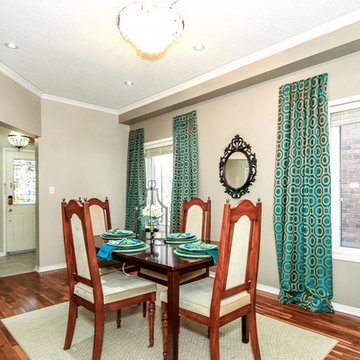
Mid-sized transitional medium tone wood floor kitchen/dining room combo photo in Toronto with gray walls and no fireplace
Mid-sized transitional medium tone wood floor kitchen/dining room combo photo in Toronto with gray walls and no fireplace
 Alluring Interiors
Otido
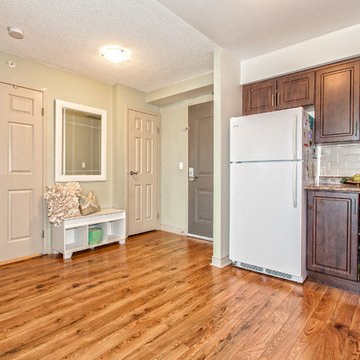
Open concept kitchen - small transitional single-wall medium tone wood floor open concept kitchen idea in Toronto with raised-panel cabinets, dark wood cabinets, granite countertops, gray backsplash, subway tile backsplash, white appliances, no island and an undermount sink
Open concept kitchen - small transitional single-wall medium tone wood floor open concept kitchen idea in Toronto with raised-panel cabinets, dark wood cabinets, granite countertops, gray backsplash, subway tile backsplash, white appliances, no island and an undermount sink
 Alluring Interiors
360 Home Photography
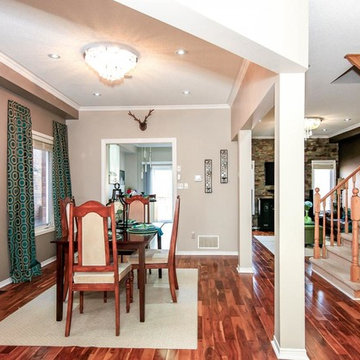
Kitchen/dining room combo - mid-sized transitional medium tone wood floor kitchen/dining room combo idea in Toronto with gray walls and no fireplace
Kitchen/dining room combo - mid-sized transitional medium tone wood floor kitchen/dining room combo idea in Toronto with gray walls and no fireplace


 Alluring Interiors
360 Home Photography
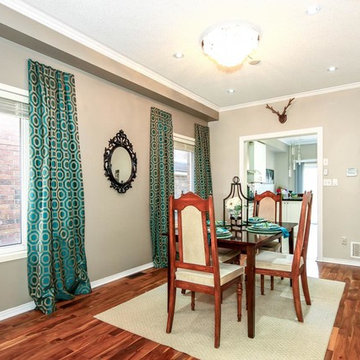
Example of a mid-sized transitional medium tone wood floor kitchen/dining room combo design in Toronto with gray walls and no fireplace
Example of a mid-sized transitional medium tone wood floor kitchen/dining room combo design in Toronto with gray walls and no fireplace
 Alluring Interiors
360 Home Photography
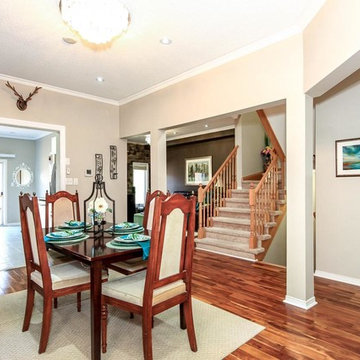
Inspiration for a mid-sized transitional medium tone wood floor kitchen/dining room combo remodel in Toronto with gray walls and no fireplace
Inspiration for a mid-sized transitional medium tone wood floor kitchen/dining room combo remodel in Toronto with gray walls and no fireplace
 Alluring Interiors
Otido
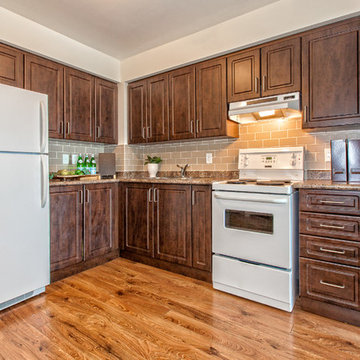
Inspiration for a small transitional single-wall medium tone wood floor open concept kitchen remodel in Toronto with an undermount sink, raised-panel cabinets, dark wood cabinets, granite countertops, gray backsplash, subway tile backsplash, white appliances and no island
Inspiration for a small transitional single-wall medium tone wood floor open concept kitchen remodel in Toronto with an undermount sink, raised-panel cabinets, dark wood cabinets, granite countertops, gray backsplash, subway tile backsplash, white appliances and no island
12