
Search results for "Allure flooring" in Home Design Ideas
 CAP Carpet & Flooring

This alluring neutral, patterned backsplash is balanced by the natural wood tones found throughout the cabinets.
CAP Carpet & Flooring is the leading provider of flooring & area rugs in the Twin Cities. CAP Carpet & Flooring is a locally owned and operated company, and we pride ourselves on helping our customers feel welcome from the moment they walk in the door. We are your neighbors. We work and live in your community and understand your needs. You can expect the very best personal service on every visit to CAP Carpet & Flooring and value and warranties on every flooring purchase. Our design team has worked with homeowners, contractors and builders who expect the best. With over 30 years combined experience in the design industry, Angela, Sandy, Sunnie,Maria, Caryn and Megan will be able to help whether you are in the process of building, remodeling, or re-doing. Our design team prides itself on being well versed and knowledgeable on all the up to date products and trends in the floor covering industry as well as countertops, paint and window treatments. Their passion and knowledge is abundant, and we're confident you'll be nothing short of impressed with their expertise and professionalism. When you love your job, it shows: the enthusiasm and energy our design team has harnessed will bring out the best in your project. Make CAP Carpet & Flooring your first stop when considering any type of home improvement project- we are happy to help you every single step of the way.
 Interior Design by Anastasia
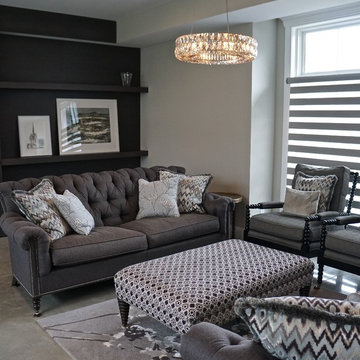
Very symmetrical floor plan. Everything is centered on the chandelier and window. Grey wood grain finish on the allure shades in the window. Area rug is a custom made selection. Spool chairs are a very trendy design element that adds a classic feel to this very contemporary space. Floors are concrete.
Laudermilch Photography,
 User
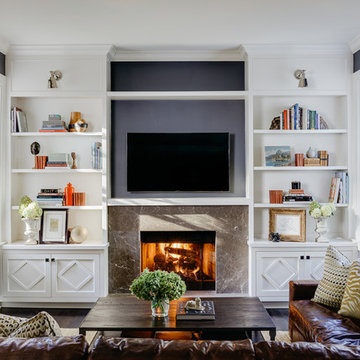
UserEven the most compelling television show is no match for the allure of a roaring fireplace.
Photo: Christopher Stark
Inspiration for a mid-sized timeless enclosed dark wood floor family room remodel in San Francisco with gray walls, a standard fireplace and a stone fireplace
Inspiration for a mid-sized timeless enclosed dark wood floor family room remodel in San Francisco with gray walls, a standard fireplace and a stone fireplace
Find the right local pro for your project
 CAP Carpet & Flooring

Add elegance and beauty with this alluring glass tile backsplash from CAP Carpet & Flooring.
CAP Carpet & Flooring is the leading provider of flooring & area rugs in the Twin Cities. CAP Carpet & Flooring is a locally owned and operated company, and we pride ourselves on helping our customers feel welcome from the moment they walk in the door. We are your neighbors. We work and live in your community and understand your needs. You can expect the very best personal service on every visit to CAP Carpet & Flooring and value and warranties on every flooring purchase. Our design team has worked with homeowners, contractors and builders who expect the best. With over 30 years combined experience in the design industry, Angela, Sandy, Sunnie,Maria, Caryn and Megan will be able to help whether you are in the process of building, remodeling, or re-doing. Our design team prides itself on being well versed and knowledgeable on all the up to date products and trends in the floor covering industry as well as countertops, paint and window treatments. Their passion and knowledge is abundant, and we're confident you'll be nothing short of impressed with their expertise and professionalism. When you love your job, it shows: the enthusiasm and energy our design team has harnessed will bring out the best in your project. Make CAP Carpet & Flooring your first stop when considering any type of home improvement project- we are happy to help you every single step of the way.
 Nicholson Companies

This warm contemporary residence embodies the comfort and allure of the coastal lifestyle.
Example of a huge trendy single-wall marble floor and beige floor eat-in kitchen design in Orange County with an undermount sink, flat-panel cabinets, medium tone wood cabinets, marble countertops, stainless steel appliances, an island and beige countertops
Example of a huge trendy single-wall marble floor and beige floor eat-in kitchen design in Orange County with an undermount sink, flat-panel cabinets, medium tone wood cabinets, marble countertops, stainless steel appliances, an island and beige countertops
 Allure Closets

Inspiration for a large modern gender-neutral marble floor and multicolored floor walk-in closet remodel in Miami with flat-panel cabinets and dark wood cabinets
 Allure Window Coverings

Window Treatments by Allure Window Coverings.
Contact us for a free estimate. 503-407-3206
Example of a mid-sized transitional freestanding desk dark wood floor and brown floor home studio design in Portland with gray walls and no fireplace
Example of a mid-sized transitional freestanding desk dark wood floor and brown floor home studio design in Portland with gray walls and no fireplace

Sponsored
Columbus, OH

Trish Takacs Design
Award Winning & Highly Skilled Kitchen & Bath Designer in Columbus
 Allure Designs
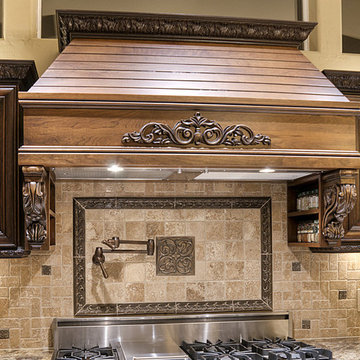
Example of a large classic l-shaped porcelain tile eat-in kitchen design in Phoenix with an undermount sink, raised-panel cabinets, dark wood cabinets, granite countertops, beige backsplash, stone tile backsplash, stainless steel appliances and an island
 Allure Closets
Example of a large transitional gender-neutral porcelain tile and brown floor walk-in closet design in Miami with flat-panel cabinets and gray cabinets
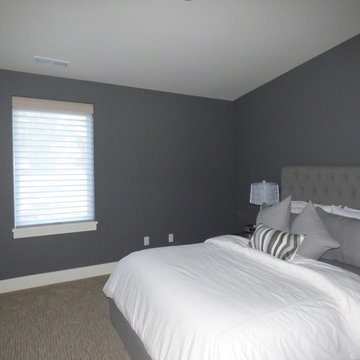 Allure Window Coverings
Window Treatments by Allure Window Coverings.
Contact us for a free estimate. 503-407-3206
Bedroom - large transitional master carpeted and gray floor bedroom idea in Portland with blue walls and no fireplace
Bedroom - large transitional master carpeted and gray floor bedroom idea in Portland with blue walls and no fireplace
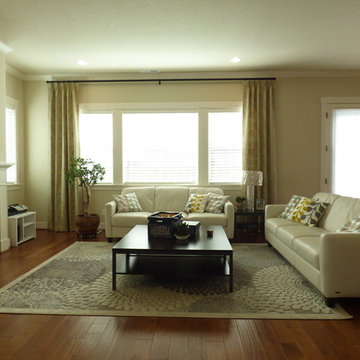 Allure Window Coverings
Window Treatments by Allure Window Coverings.
Contact us for a free estimate. 503-407-3206
Mid-sized transitional formal and open concept dark wood floor and brown floor living room photo in Portland with beige walls, a standard fireplace, a tile fireplace and a wall-mounted tv
Mid-sized transitional formal and open concept dark wood floor and brown floor living room photo in Portland with beige walls, a standard fireplace, a tile fireplace and a wall-mounted tv
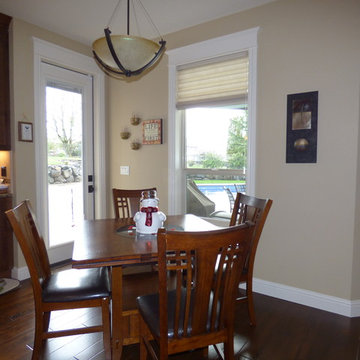 Allure Window Coverings
Window Treatments by Allure Window Coverings.
Contact us for a free estimate. 503-407-3206
Mid-sized arts and crafts medium tone wood floor and brown floor kitchen/dining room combo photo in Portland with beige walls
Mid-sized arts and crafts medium tone wood floor and brown floor kitchen/dining room combo photo in Portland with beige walls
 Coyle Carpet One Floor & Home
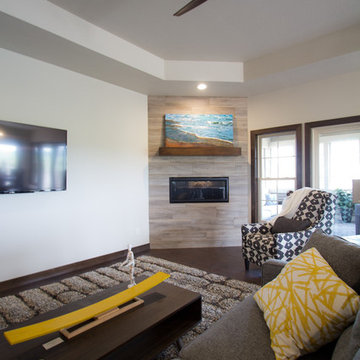
Example of a mid-sized classic formal and open concept dark wood floor and brown floor living room design with white walls, a corner fireplace, a tile fireplace and a wall-mounted tv

Sponsored
Columbus, OH

Hope Restoration & General Contracting
Columbus Design-Build, Kitchen & Bath Remodeling, Historic Renovations
 Home Depot Dartmouth Crossing Kitchen Design Team
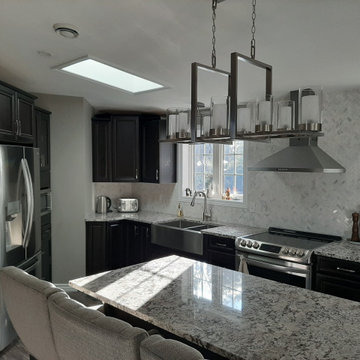
Customer wanted a warm feel to her kitchen. She had a white kitchen prior to this and she wanted something more welcoming. Her doorstyle is a mitred door with our provinces name sake. The flooring ties in the counter top and cabinets nicely and she ran it through the rest of her upstairs. Full height back splash behind her range hood.
 Home Depot Dartmouth Crossing Kitchen Design Team
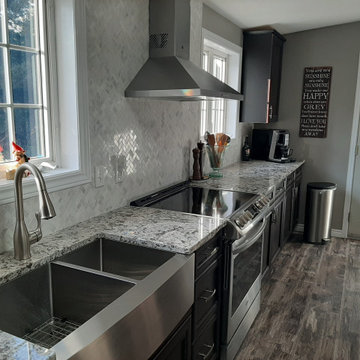
Customer wanted a warm feel to her kitchen. She had a white kitchen prior to this and she wanted something more welcoming. Her doorstyle is a mitred door with our provinces name sake. The flooring ties in the counter top and cabinets nicely and she ran it through the rest of her upstairs. Full height back splash behind her range hood.
 Home Depot Dartmouth Crossing Kitchen Design Team
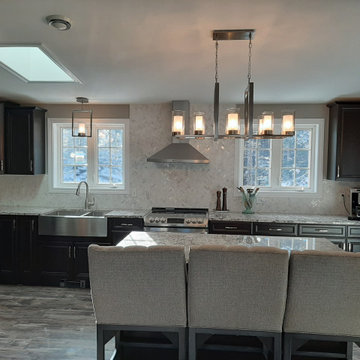
Customer wanted a warm feel to her kitchen. She had a white kitchen prior to this and she wanted something more welcoming. Her doorstyle is a mitred door with our provinces name sake. The flooring ties in the counter top and cabinets nicely and she ran it through the rest of her upstairs. Full height back splash behind her range hood.
 Home Depot Dartmouth Crossing Kitchen Design Team
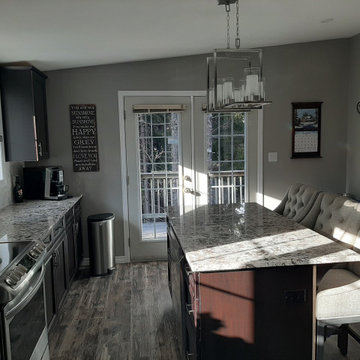
Customer wanted a warm feel to her kitchen. She had a white kitchen prior to this and she wanted something more welcoming. Her doorstyle is a mitred door with our provinces name sake. The flooring ties in the counter top and cabinets nicely and she ran it through the rest of her upstairs. Full height back splash behind her range hood.


 Home Depot Dartmouth Crossing Kitchen Design Team
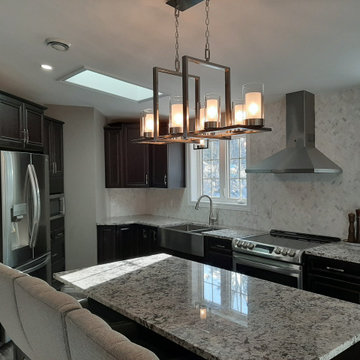
Customer wanted a warm feel to her kitchen. She had a white kitchen prior to this and she wanted something more welcoming. Her doorstyle is a mitred door with our provinces name sake. The flooring ties in the counter top and cabinets nicely and she ran it through the rest of her upstairs. Full height back splash behind her range hood.
 Home Depot Dartmouth Crossing Kitchen Design Team
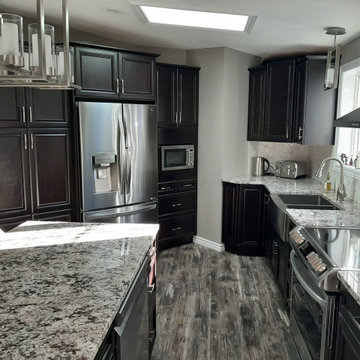
Customer wanted a warm feel to her kitchen. She had a white kitchen prior to this and she wanted something more welcoming. Her doorstyle is a mitred door with our provinces name sake. The flooring ties in the counter top and cabinets nicely and she ran it through the rest of her upstairs. Full height back splash behind her range hood.
 Home Depot Dartmouth Crossing Kitchen Design Team
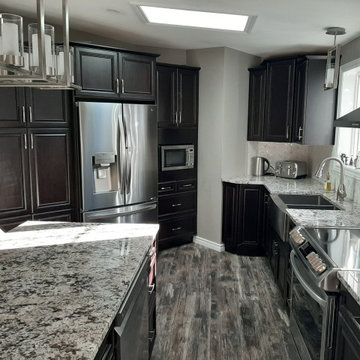
Customer wanted a warm feel to her kitchen. She had a white kitchen prior to this and she wanted something more welcoming. Her doorstyle is a mitred door with our provinces name sake. The flooring ties in the counter top and cabinets nicely and she ran it through the rest of her upstairs. Full height back splash behind her range hood.
29