
Search results for "Allure flooring" in Home Design Ideas
 Hearth Manor Desgin Group HEARTH MANOR

Napoleon Allure 42 inch electric wall mounted fireplace in a modern industrial style loft.
Family room - large transitional loft-style dark wood floor family room idea in Toronto with gray walls, a hanging fireplace and a plaster fireplace
Family room - large transitional loft-style dark wood floor family room idea in Toronto with gray walls, a hanging fireplace and a plaster fireplace
 Cantoni Irvine
Brad Haines knows a thing or two about building things. The intensely creative and innovative founder of Oklahoma City-based Haines Capital is the driving force behind numerous successful companies including Bank 7 (NASDAQ BSVN), which proudly reported record year-end earnings since going public in September of last year. He has beautifully built, renovated, and personally thumb printed all of his commercial spaces and residences. “Our theory is to keep things sophisticated but comfortable,” Brad says.
That’s the exact approach he took in his personal haven in Nichols Hills, Oklahoma. Painstakingly renovated over the span of two years by Candeleria Foster Design-Build of Oklahoma City, his home boasts museum-white, authentic Venetian plaster walls and ceilings; charcoal tiled flooring; imported marble in the master bath; and a pretty kitchen you’ll want to emulate.

Reminiscent of an edgy luxury hotel, it is a vibe conjured by Cantoni designer Nicole George. “The new remodel plan was all about opening up the space and layering monochromatic color with lots of texture,” says Nicole, who collaborated with Brad on two previous projects. “The color palette is minimal, with charcoal, bone, amber, stone, linen and leather.”
“Sophisticated“Sophisticated“Sophisticated“Sophisticated“Sophisticated
Nicole helped oversee space planning and selection of interior finishes, lighting, furnishings and fine art for the entire 7,000-square-foot home. It is now decked top-to-bottom in pieces sourced from Cantoni, beginning with the custom-ordered console at entry and a pair of Glacier Suspension fixtures over the stairwell. “Every angle in the house is the result of a critical thought process,” Nicole says. “We wanted to make sure each room would be purposeful.”
To that end, “we reintroduced the ‘parlor,’ and also redefined the formal dining area as a bar and drink lounge with enough space for 10 guests to comfortably dine,” Nicole says. Brad’s parlor holds the Swing sectional customized in a silky, soft-hand charcoal leather crafted by prominent Italian leather furnishings company Gamma. Nicole paired it with the Kate swivel chair customized in a light grey leather, the sleek DK writing desk, and the Black & More bar cabinet by Malerba. “Nicole has a special design talent and adapts quickly to what we expect and like,” Brad says.
To create the restaurant-worthy dining space, Nicole brought in a black-satin glass and marble-topped dining table and mohair-velvet chairs, all by Italian maker Gallotti & Radice. Guests can take a post-dinner respite on the adjoining room’s Aston sectional by Gamma.
In the formal living room, Nicole paired Cantoni’s Fashion Affair club chairs with the Black & More cocktail table, and sofas sourced from Désirée, an Italian furniture upholstery company that creates cutting-edge yet comfortable pieces. The color-coordinating kitchen and breakfast area, meanwhile, hold a set of Guapa counter stools in ash grey leather, and the Ray dining table with light-grey leather Cattelan Italia chairs. The expansive loggia also is ideal for entertaining and lounging with the Versa grand sectional, the Ido cocktail table in grey aged walnut and Dolly chairs customized in black nubuck leather. Nicole made most of the design decisions, but, “she took my suggestions seriously and then put me in my place,” Brad says.
She had the master bedroom’s Marlon bed by Gamma customized in a remarkably soft black leather with a matching stitch and paired it with onyx gloss Black & More nightstands. “The furnishings absolutely complement the style,” Brad says. “They are high-quality and have a modern flair, but at the end of the day, are still comfortable and user-friendly.”
The end result is a home Brad not only enjoys, but one that Nicole also finds exceptional. “I honestly love every part of this house,” Nicole says. “Working with Brad is always an adventure but a privilege that I take very seriously, from the beginning of the design process to installation.”
 Vivid Interior Design - Danielle Loven
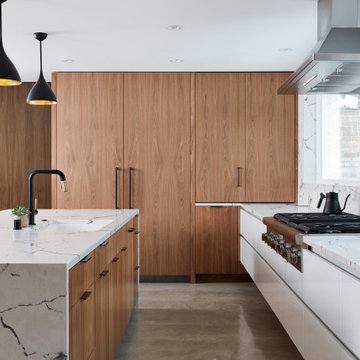
Inspiration for a large modern galley concrete floor and gray floor kitchen remodel in Minneapolis with an undermount sink, flat-panel cabinets, medium tone wood cabinets, stainless steel appliances, an island and white countertops
Find the right local pro for your project

 Coyle Carpet One Floor & Home
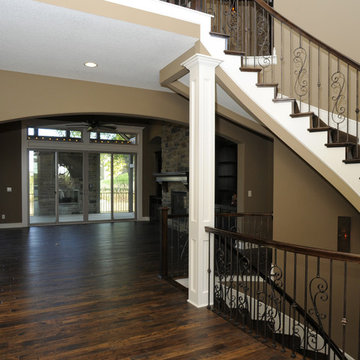
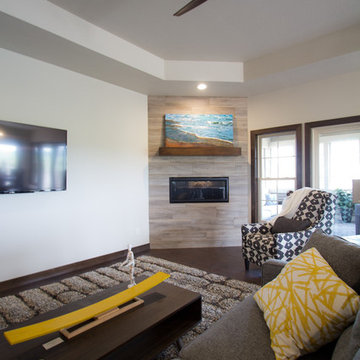
Example of a mid-sized classic formal and open concept dark wood floor and brown floor living room design with white walls, a corner fireplace, a tile fireplace and a wall-mounted tv
 Alluring Window NYC- Window Treatments
Alluring Window Custom Drapes
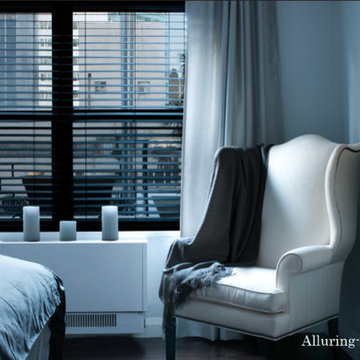
Inspiration for a mid-sized modern master dark wood floor bedroom remodel in New York with white walls and no fireplace
Inspiration for a mid-sized modern master dark wood floor bedroom remodel in New York with white walls and no fireplace

 Braun + Adams Interiors
Vivian Johnson
Example of a small transitional living room design in San Francisco with white walls
Example of a small transitional living room design in San Francisco with white walls

Sponsored
Columbus, OH

Hope Restoration & General Contracting
Columbus Design-Build, Kitchen & Bath Remodeling, Historic Renovations

 High Camp Home
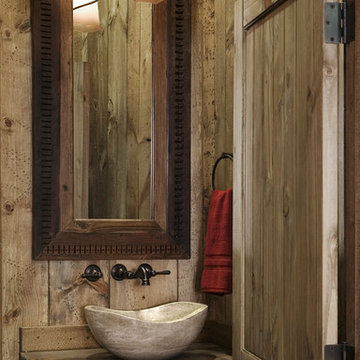
Floor to ceiling wood gets an update with a chic stone sink and overhead light in this rustic cabin bathroom.
Example of a mountain style powder room design in San Francisco
Example of a mountain style powder room design in San Francisco
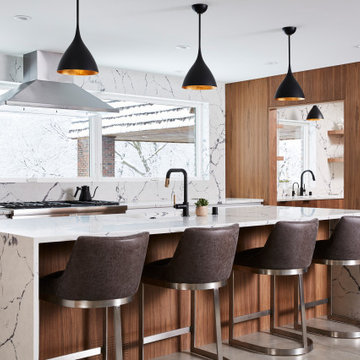 Vivid Interior Design - Danielle Loven
Kitchen - large modern galley concrete floor and gray floor kitchen idea in Minneapolis with an undermount sink, flat-panel cabinets, medium tone wood cabinets, stainless steel appliances, an island and white countertops

 KitchenVisions
Appliances Galore, Pantry, Refrigerator, Ovens, Dishwasher drawers, cooktop, prep sink and coffee bar fill this large colonial kitchen. A single dishwasher drawer and wine refrigerator is in the butler's pantry, leading to the dining room, A double drawer beverage refrigerator is on the back of the island...close by the coffee station.
The window by the large center sink looks out on the most lovely gardens.
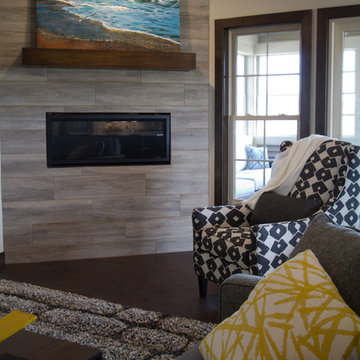 Coyle Carpet One Floor & Home
Mid-sized elegant formal and open concept dark wood floor and brown floor living room photo with white walls, a corner fireplace, a tile fireplace and a wall-mounted tv

 Fouad Talout - Talout International LLC
Luxury Dining room with cove ceiling lighting. Smart-home technologies include energy-efficient lighting and appliances.
Enclosed dining room - huge contemporary porcelain tile, white floor and tray ceiling enclosed dining room idea in DC Metro with white walls
Enclosed dining room - huge contemporary porcelain tile, white floor and tray ceiling enclosed dining room idea in DC Metro with white walls

Sponsored
Columbus, OH

Wannemacher Interiors
Customized Award-Winning Interior Design Solutions in Franklin Cnty OH
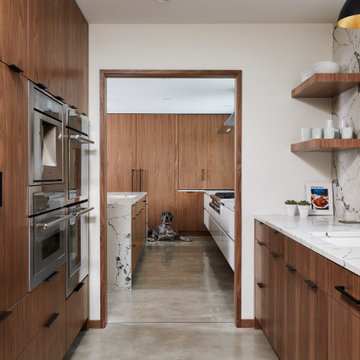 Vivid Interior Design - Danielle Loven
Kitchen - large modern galley concrete floor and gray floor kitchen idea in Minneapolis with an undermount sink, flat-panel cabinets, medium tone wood cabinets, stainless steel appliances and white countertops

 Fireclay Tile
Midcentury modern details make Mandy Moore's Jack & Jill bathroom sleek and streamlined, but it's Fireclay's handmade green bathroom tiles with their high variation and crackled detailing that lend it a luxuriously organic allure.
Sample Fireclay's handmade tile colors at fireclaytile.com/samples
Tile Shown
3x6 Green Bathroom Tiles in Rosemary

 BA Staging & Interiors
This contemporary new construction home features a large, open concept living, dining and kitchen space, 4 bedrooms and 4 bathrooms. Neutral, modern and contemporary décor was chosen for the staging to compliment the architecture and showcase an aspirational lifestyle experience.
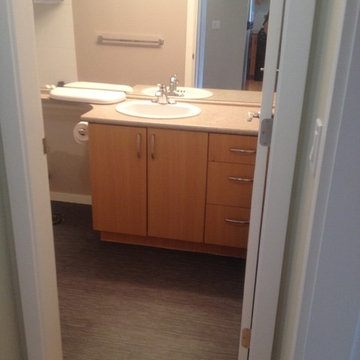
 Habidex Renovations
Condo bathroom upgrade, gets new floors and repainted. This is the Allure Linen Vinyl flooring.
Example of a small minimalist alcove shower design in Vancouver
Example of a small minimalist alcove shower design in Vancouver


 Coyle Carpet One Floor & Home
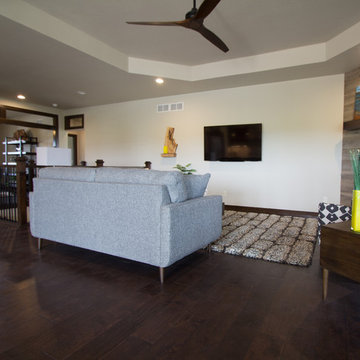
Mid-sized transitional formal and open concept dark wood floor and brown floor living room photo with white walls, a corner fireplace, a tile fireplace and a wall-mounted tv
 Allure Natural Stone
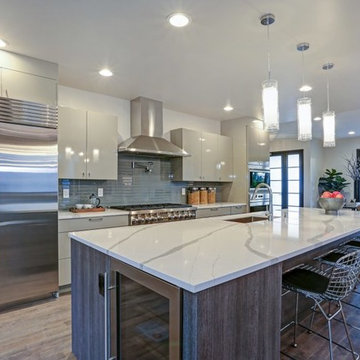
Beautiful Calacatta Quartz kitchen by Allure Natural Stone
Eat-in kitchen - contemporary galley ceramic tile and brown floor eat-in kitchen idea in Dallas with an undermount sink, white cabinets, quartz countertops, gray backsplash, glass tile backsplash, stainless steel appliances, an island and white countertops
Eat-in kitchen - contemporary galley ceramic tile and brown floor eat-in kitchen idea in Dallas with an undermount sink, white cabinets, quartz countertops, gray backsplash, glass tile backsplash, stainless steel appliances, an island and white countertops
 Bruce Peeling Architect
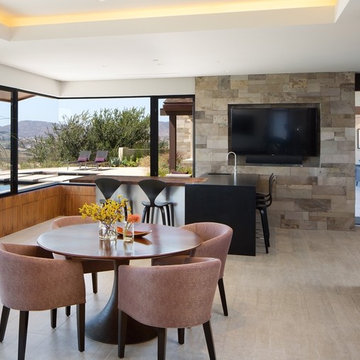
Inspiration for a contemporary light wood floor dining room remodel in San Diego with white walls
30