
Search results for "Allure flooring" in Home Design Ideas

 Chervin Kitchen & Bath Inc.

This home is breathtaking! The owners have poured themselves into the fully custom design of their property, ensuring it is truly their dream space - a modern retreat founded on the melding of cool and warm tones, the alluring charm of natural materials, and the refreshing calm of streamlined design. In the kitchen, note the endless flow through the marble floors, floor-to-ceiling windows, waterfall countertop, and smooth slab cabinet doors. The minimalist style in this kitchen is contrasted by the grandeur of its sheer size, and this ultra-modern home, though cool and neutral, holds the potential for many warm evenings with lots of company.

 Edmond Kitchen & Bath LLC
This project began with the goal of updating both style and function to allow for improved ease of use for a wheelchair. The previous space was overstuffed with an island that didn't really fit, an over-sized fridge in a location that complicated a primary doorway, and a 42" tall high bar that was inaccessible from a wheelchair. Our clients desired a space that would improve wheelchair use for both cooking or just being in the room, yet did not look like an ADA space. It became a story of less is more, and subtle, thoughtful changes from a standard design.
After working through options, we designed an open floorplan that provided a galley kitchen function with a full 5 ft walkway by use of a peninsula open to the family den. This peninsula is highlighted by a drop down, table-height countertop wrapping the end and long backside that is now accessible to all members of the family by providing a perfect height for a flexible workstation in a wheelchair or comfortable entertaining on the backside. We then dropped the height for cooking at the new induction cooktop and created knee space below. Further, we specified an apron front sink that brings the sink closer in reach than a traditional undermount sink that would have countertop rimming in front. An articulating faucet with no limitations on reach provides full range of access in the sink. The ovens and microwave were also situated at a height comfortable for use from a wheelchair. Where a refrigerator used to block the doorway, a pull out is now located giving easy access to dry goods for cooks at all heights. Every element within the space was considered for the impact to our homes occupants - wheelchair or not, even the doorswing on the microwave.
Now our client has a kitchen that every member of the family can use and be a part of. Simple design, with a well-thought out plan, makes a difference in the lives of another family.
Photos by David Cobb Photography

 JDL Homes Vancouver
Mid-sized transitional freestanding desk medium tone wood floor and brown floor home office library photo in Vancouver with gray walls, a standard fireplace and a tile fireplace
Find the right local pro for your project
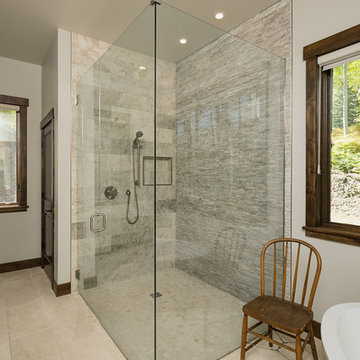
 Asher Custom Homes
Transitional master beige tile and stone tile travertine floor and beige floor walk-in shower photo in Denver with beige walls, granite countertops, a hinged shower door and white countertops
 KitchenVisions
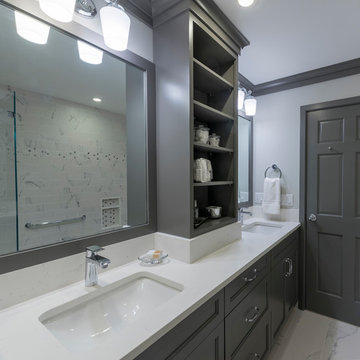
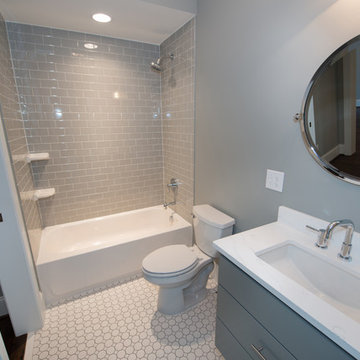
Enlarged hall bath, by taking a bit of space from each bedroom....and creating a new closet, allowed for new privacy area at W/C, tub and shower
Example of a transitional kids' white tile and porcelain tile porcelain tile and white floor drop-in bathtub design in Boston with recessed-panel cabinets, gray cabinets, a one-piece toilet, blue walls, an undermount sink, quartz countertops and a hinged shower door
Example of a transitional kids' white tile and porcelain tile porcelain tile and white floor drop-in bathtub design in Boston with recessed-panel cabinets, gray cabinets, a one-piece toilet, blue walls, an undermount sink, quartz countertops and a hinged shower door
 BA Staging & Interiors
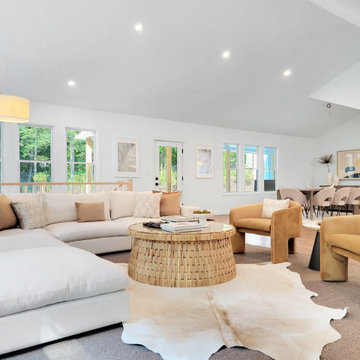
This contemporary new construction home features a large, open concept living, dining and kitchen space, 4 bedrooms and 4 bathrooms. Neutral, modern and contemporary décor was chosen for the staging to compliment the architecture and showcase an aspirational lifestyle experience.
 Makers Custom Blinds
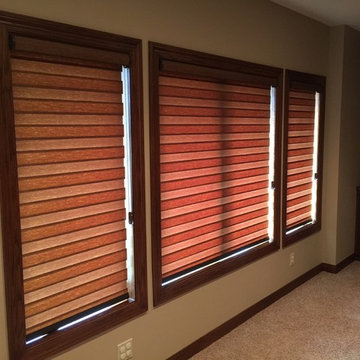
Mid-sized elegant open concept carpeted and beige floor living room photo with beige walls and no fireplace


 New Zealand Certified Builders Association
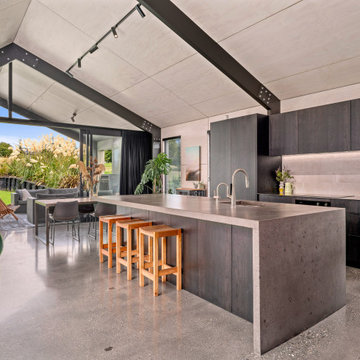
For each pavilion, timber laminated beams were constructed onsite to form the gable portal frames, saving time and money. Painted black with visible bolts, they complement the plywood ceilings and polished concrete floors. The spacious kitchen island is ideal for casual dining and entertaining.
 Jessica Lagrange Interiors
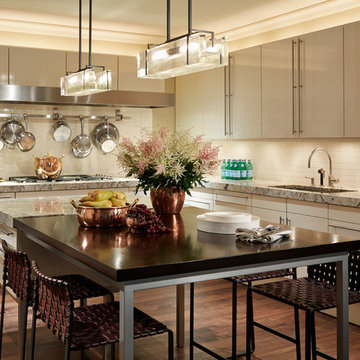
Streeterville Residence, Jessica Lagrange Interiors LLC, Photo by Nathan Kirkman
Enclosed kitchen - large transitional l-shaped dark wood floor and brown floor enclosed kitchen idea in Chicago with flat-panel cabinets, beige cabinets, marble countertops, porcelain backsplash, stainless steel appliances, an island, an undermount sink and white backsplash
Enclosed kitchen - large transitional l-shaped dark wood floor and brown floor enclosed kitchen idea in Chicago with flat-panel cabinets, beige cabinets, marble countertops, porcelain backsplash, stainless steel appliances, an island, an undermount sink and white backsplash

 Fouad Talout - Talout International LLC

Home office with direct access to the home's service entrance for easy client in/out access as needed. Full bath attached makes this space ideal for a main level bedroom as well.
 Contractor Kitchens
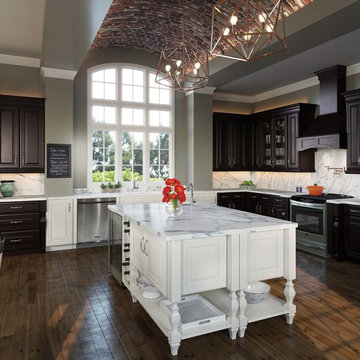
Tuscan l-shaped brown floor and light wood floor eat-in kitchen photo in Tampa with stainless steel appliances, an island, a drop-in sink, marble countertops, white backsplash and marble backsplash
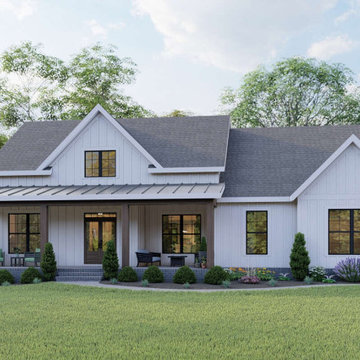
 America's Best House Plans
This exclusive Modern Farmhouse plan details a welcoming farmhouse exterior with a simple interior floor plan. Traditional board and batten construct the home’s siding along with excellent window views, steel roofing accents, and natural timber upholding the front and rear porch work together to give this home its alluring curb appeal. The inviting front covered porch is wide and deep, which makes for a delightful entry to pull up a few rocking chairs and enjoy the weather while having conversations with family and neighbors.

Sponsored
Columbus, OH

Hope Restoration & General Contracting
Columbus Design-Build, Kitchen & Bath Remodeling, Historic Renovations
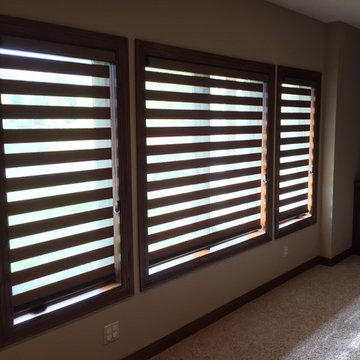 Makers Custom Blinds
Mid-sized elegant open concept carpeted and beige floor living room photo with beige walls and no fireplace

 Coyle Carpet One Floor & Home
Bathroom Floor Tile, 12x24 Allure, Antracite
Freestanding bathtub - farmhouse master mosaic tile floor, black floor and double-sink freestanding bathtub idea with shaker cabinets, light wood cabinets, white walls, a console sink, quartz countertops, white countertops and a built-in vanity
Freestanding bathtub - farmhouse master mosaic tile floor, black floor and double-sink freestanding bathtub idea with shaker cabinets, light wood cabinets, white walls, a console sink, quartz countertops, white countertops and a built-in vanity
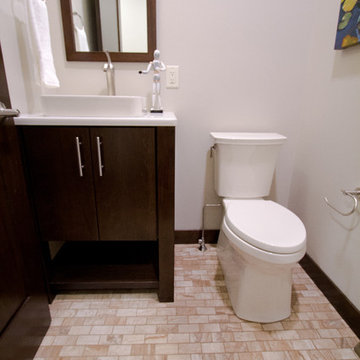 Coyle Carpet One Floor & Home
Inspiration for a small transitional ceramic tile and beige floor powder room remodel with furniture-like cabinets, dark wood cabinets, a two-piece toilet, white walls, a vessel sink, quartz countertops and white countertops
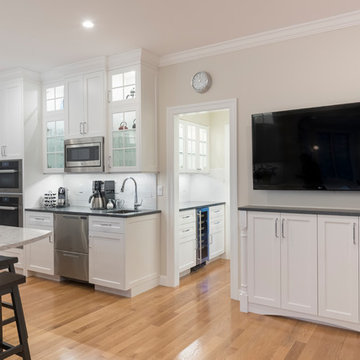 KitchenVisions
Appliances Galore, Pantry, Refrigerator, Ovens, Dishwasher drawers, cooktop, prep sink and coffee bar fill this large colonial kitchen. A single dishwasher drawer and wine refrigerator is in the butler's pantry, leading to the dining room, A double drawer beverage refrigerator is on the back of the island...close by the coffee station.
The window by the large center sink looks out on the most lovely gardens.



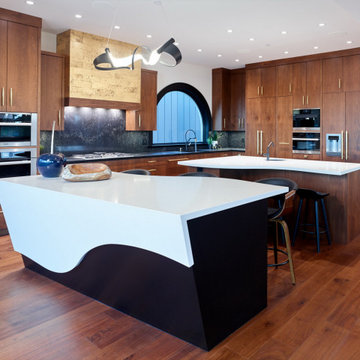
 Currant Interior Design
High end kitchen ready for entertaining with 2 islands with custom countertops. A hidden pantry, panel ready appliances, two dishwashers, two sinks, built in wall ovens and coffee maker. Beverage fridge, walnut floors, walnut cabinetry and gorgeous gold and black finishes.
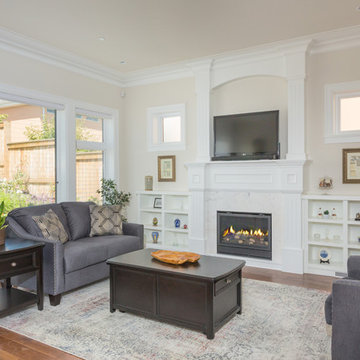 JDL Homes Vancouver
Example of a mid-sized transitional open concept medium tone wood floor and brown floor living room library design in Vancouver with gray walls, a standard fireplace, a tile fireplace and a media wall
33