
Search results for "Allure flooring" in Home Design Ideas

 Allure Closets
Example of a large transitional gender-neutral porcelain tile and brown floor walk-in closet design in Miami with flat-panel cabinets and gray cabinets
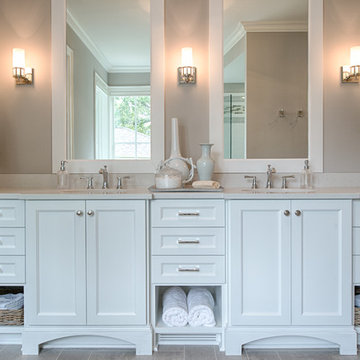


 Jenni Leasia Interior Design
The large island with quartz countertop provides work surface for the serious cook. For more information visit us at https://www.jennileasiadesign.com/colonial-heights-kitchen
Project by Portland interior design studio Jenni Leasia Interior Design. Also serving Lake Oswego, West Linn, Vancouver, Sherwood, Camas, Oregon City, Beaverton, and the whole of Greater Portland.
For more about Jenni Leasia Interior Design, click here: https://www.jennileasiadesign.com/
To learn more about this project, click here:
https://www.jennileasiadesign.com/colonial-heights-kitchen
Find the right local pro for your project

 Kitchen Design Partners, Inc.
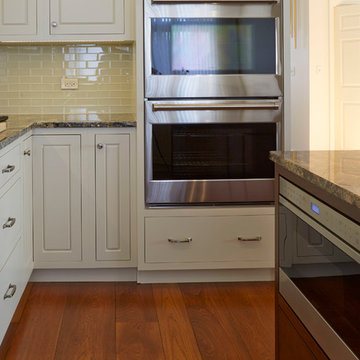
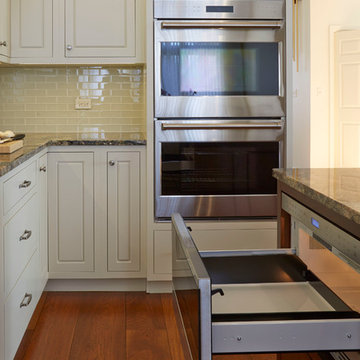
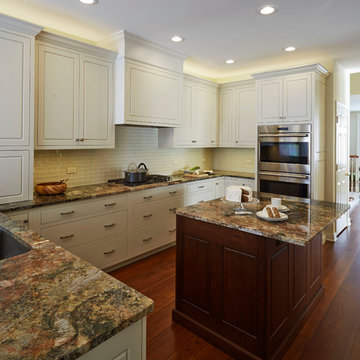
Wolf dual ovens with flush inset installation help make this kitchen the envy of any avid cook.
Photographer: Mike Kaskel
Inspiration for a mid-sized transitional u-shaped medium tone wood floor enclosed kitchen remodel in Chicago with a single-bowl sink, raised-panel cabinets, white cabinets, granite countertops, white backsplash, glass tile backsplash, stainless steel appliances and an island
Inspiration for a mid-sized transitional u-shaped medium tone wood floor enclosed kitchen remodel in Chicago with a single-bowl sink, raised-panel cabinets, white cabinets, granite countertops, white backsplash, glass tile backsplash, stainless steel appliances and an island
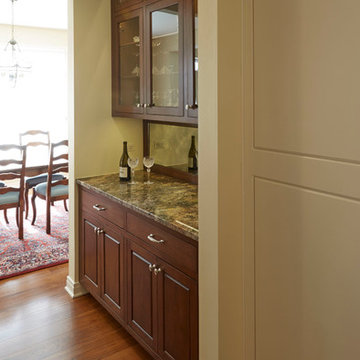 Kitchen Design Partners, Inc.
What elegant kitchen is complete without a full butler’s pantry? The pass-through to the dining room is lined with stunning cherry stained and glazed Featherstone cabinetry on both sides. The glass doors and shelves on this side display showy pieces.
Photographer: Mike Kaskel
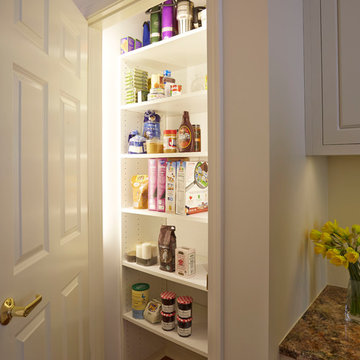 Kitchen Design Partners, Inc.
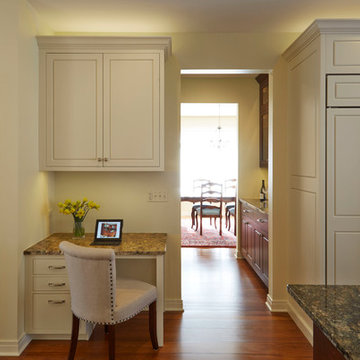
A dedicated pantry closet next to the desk workstation provides plenty of organized, well-lit storage space.
Photographer: Mike Kaskel
Mid-sized transitional u-shaped medium tone wood floor enclosed kitchen photo in Chicago with a single-bowl sink, raised-panel cabinets, white cabinets, granite countertops, white backsplash, glass tile backsplash, stainless steel appliances and an island
Mid-sized transitional u-shaped medium tone wood floor enclosed kitchen photo in Chicago with a single-bowl sink, raised-panel cabinets, white cabinets, granite countertops, white backsplash, glass tile backsplash, stainless steel appliances and an island


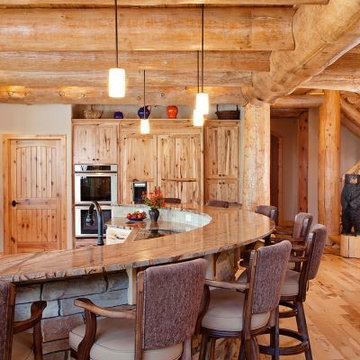
 BECKS Quality Cabinets, Inc.
Mid-sized elegant galley light wood floor eat-in kitchen photo with an undermount sink, recessed-panel cabinets, light wood cabinets, quartz countertops, gray backsplash, ceramic backsplash, paneled appliances and an island

 Kitchen Design Partners, Inc.
The microwave drawer in the island is the perfect height for any user and frees up countertop space.
Photographer: Mike Kaskel
Mid-sized transitional u-shaped medium tone wood floor enclosed kitchen photo in Chicago with a single-bowl sink, raised-panel cabinets, white cabinets, granite countertops, white backsplash, glass tile backsplash, stainless steel appliances and an island
Mid-sized transitional u-shaped medium tone wood floor enclosed kitchen photo in Chicago with a single-bowl sink, raised-panel cabinets, white cabinets, granite countertops, white backsplash, glass tile backsplash, stainless steel appliances and an island

 JY Design
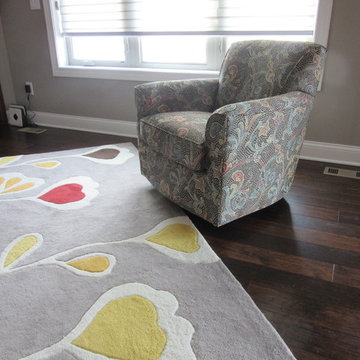
Example of a transitional dark wood floor family room design with gray walls, a corner fireplace, a tile fireplace and a wall-mounted tv
 Platinum Designs, LLC - Ian G. Cairl, Designer
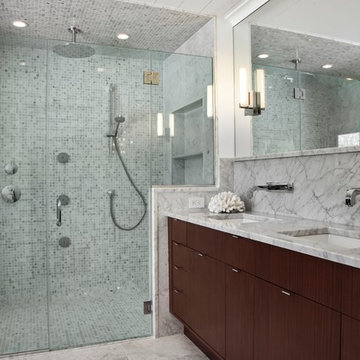
The Luxurious new master bath features Rosewood cabinetry,manufactured exclusivly for Platinum Designs LLC by Royal Cabinet Co, Inc. Carrera marble, and my favorite, a no barrier entry into the exquisite master shower!
Photography by Joseph D'Arco


 Signature Kitchen & Bath Remodeling


Alcove shower - southwestern master gray tile and pebble tile ceramic tile alcove shower idea in Phoenix with beaded inset cabinets, medium tone wood cabinets, a two-piece toilet, orange walls, an undermount sink and granite countertops
 Makers Custom Blinds
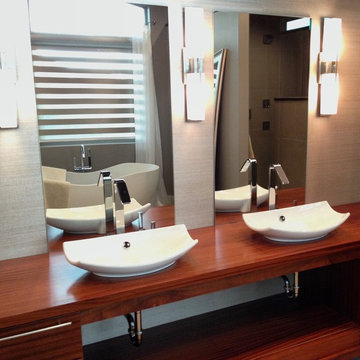
Example of a large minimalist master medium tone wood floor and brown floor freestanding bathtub design with beige walls and wood countertops
 BECKS Quality Cabinets, Inc.
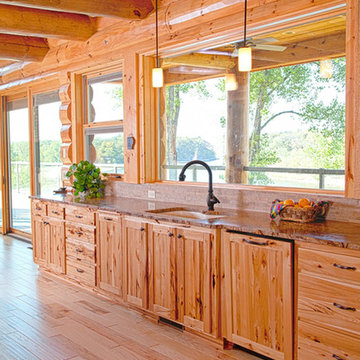
Inspiration for a mid-sized timeless galley light wood floor eat-in kitchen remodel with an undermount sink, raised-panel cabinets, light wood cabinets, quartz countertops and paneled appliances
 Marvista Design + Build
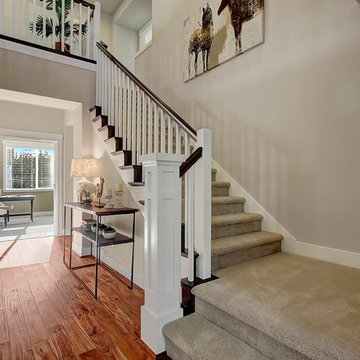
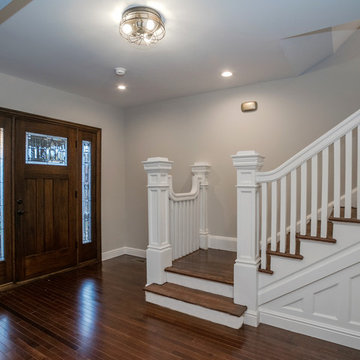
New staircase, steps, and wainscot paneling embellish this classic Pittsburgh home entryway, giving it a welcoming allure

Sponsored
Columbus, OH

Structural Remodeling
Franklin County's Heavy Timber Specialists | Best of Houzz 2020!
 Kitchen Design Partners, Inc.
The rich cherry stained and glazed island cabinetry is topped with a matching granite countertop that extends for extra occasional seating conveniently outside the U-shaped work area.
Photographer: Mike Kaskel
 Signature Kitchen & Bath Remodeling
Southwest master gray tile and pebble tile ceramic tile alcove shower photo in Phoenix with beaded inset cabinets, medium tone wood cabinets, a two-piece toilet, orange walls, an undermount sink and granite countertops
 Kitchen Design Partners, Inc.
A desktop of matching granite also has extra drawer space and an overhead cabinet for office supplies. This is the perfect spot for paying bills, looking up a fabulous new recipe, or helping the kids with homework. This kitchen has all the amenities!
Photographer: Mike Kaskel
41