
Search results for "Allure flooring" in Home Design Ideas
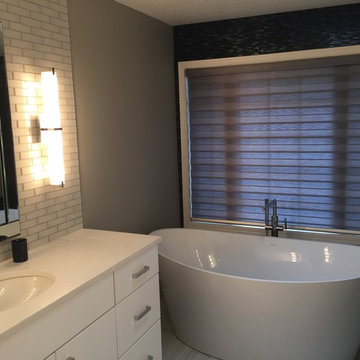
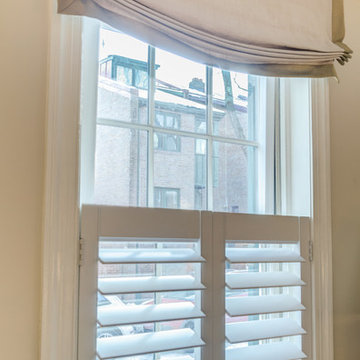
 Makers Custom Blinds
Example of a mid-sized transitional master white tile and subway tile porcelain tile and gray floor freestanding bathtub design with flat-panel cabinets, gray walls, an undermount sink, quartzite countertops and white cabinets
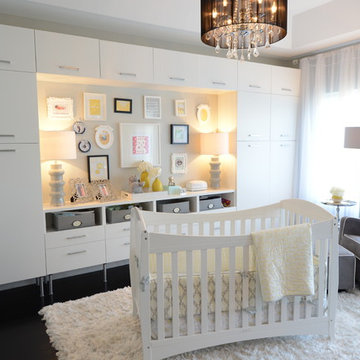

 Carl Mattison Design

Master bath view 2 with reclaimed claw-foot tub, vintage-style wood mirrors, a large Capiz pendant light over tub and marble throughout.
Claw-foot bathtub - mid-sized traditional white tile marble floor claw-foot bathtub idea in Atlanta with an undermount sink, black cabinets, marble countertops, gray walls and recessed-panel cabinets
Claw-foot bathtub - mid-sized traditional white tile marble floor claw-foot bathtub idea in Atlanta with an undermount sink, black cabinets, marble countertops, gray walls and recessed-panel cabinets
Find the right local pro for your project


 Kitchen Design Partners, Inc.
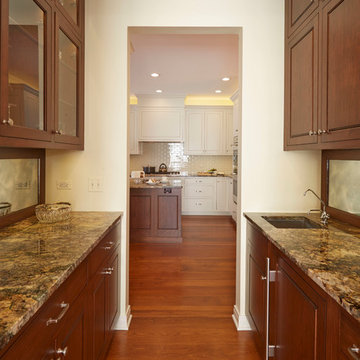
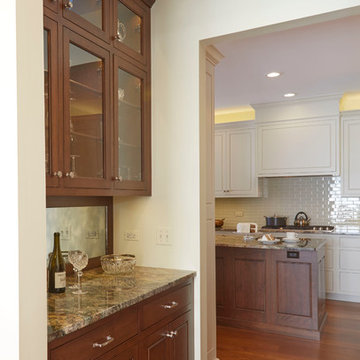
The Butler’s Pantry provides lots of extra storage behind gorgeous furniture style cabinets. Antique mirror paneled backsplash above granite countertops on both sides enlarge the space and add even more elegance. The cherry cabinets perfectly complement the kitchen island.
Photographer: Mike Kaskel

Sponsored
Columbus, OH

Structural Remodeling
Franklin County's Heavy Timber Specialists | Best of Houzz 2020!
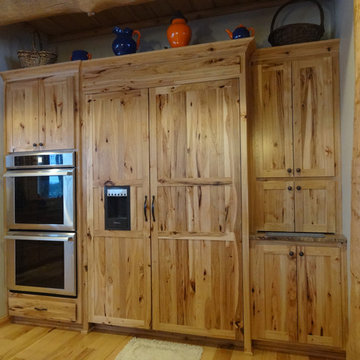
 BECKS Quality Cabinets, Inc.
Mid-sized elegant galley light wood floor eat-in kitchen photo with an undermount sink, recessed-panel cabinets, light wood cabinets, quartz countertops, gray backsplash, ceramic backsplash, paneled appliances and an island
 Kitchen Design Partners, Inc.
The glass doors and antique mirror paneled backsplash add elegance and light to this butler’s pantry station.
Photographer: Mike Kaskel
Mid-sized transitional u-shaped medium tone wood floor enclosed kitchen photo in Chicago with a single-bowl sink, raised-panel cabinets, white cabinets, granite countertops, white backsplash, glass tile backsplash, stainless steel appliances and an island
Mid-sized transitional u-shaped medium tone wood floor enclosed kitchen photo in Chicago with a single-bowl sink, raised-panel cabinets, white cabinets, granite countertops, white backsplash, glass tile backsplash, stainless steel appliances and an island
 Signature Kitchen & Bath Remodeling

Southwest master gray tile and pebble tile ceramic tile alcove shower photo in Phoenix with beaded inset cabinets, medium tone wood cabinets, a two-piece toilet, orange walls, an undermount sink and granite countertops
 Kitchen Design Partners, Inc.
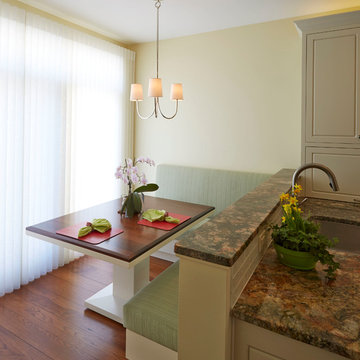
This attached banquette is a peaceful nook for eating, reading, or gazing over the courtyard.
Photographer: Mike Kaskel
Mid-sized transitional u-shaped medium tone wood floor enclosed kitchen photo in Chicago with a single-bowl sink, raised-panel cabinets, white cabinets, granite countertops, white backsplash, glass tile backsplash, stainless steel appliances and an island
Mid-sized transitional u-shaped medium tone wood floor enclosed kitchen photo in Chicago with a single-bowl sink, raised-panel cabinets, white cabinets, granite countertops, white backsplash, glass tile backsplash, stainless steel appliances and an island
 Rinaldi Designs Inc.

Inspiration for a mid-sized contemporary medium tone wood floor foyer remodel in New York with white walls



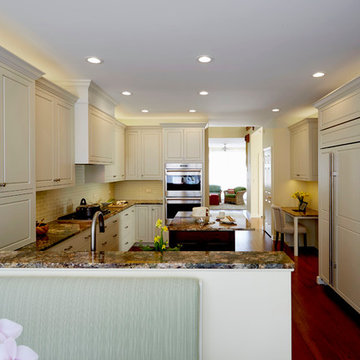 Kitchen Design Partners, Inc.
Soft eggshell Featherstone flush inset perimeter cabinets and refrigerator panel contrast the patterned granite countertops and medium wood floors to make this open kitchen bright and elegant.
Photographer: Mike Kaskel
 Signature Kitchen & Bath Remodeling
Southwest master gray tile and pebble tile ceramic tile alcove shower photo in Phoenix with beaded inset cabinets, medium tone wood cabinets, a two-piece toilet, orange walls, an undermount sink and granite countertops
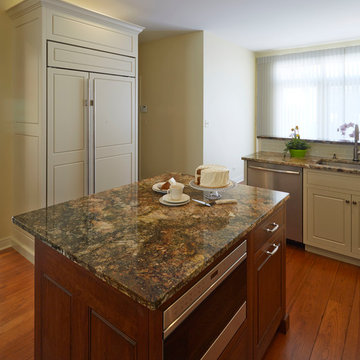 Kitchen Design Partners, Inc.
The furniture style island has a flush inset microwave drawer and plenty of additional storage.
Photographer: Mike Kaskel
Inspiration for a mid-sized transitional u-shaped medium tone wood floor enclosed kitchen remodel in Chicago with a single-bowl sink, raised-panel cabinets, white cabinets, granite countertops, white backsplash, glass tile backsplash, stainless steel appliances and an island
Inspiration for a mid-sized transitional u-shaped medium tone wood floor enclosed kitchen remodel in Chicago with a single-bowl sink, raised-panel cabinets, white cabinets, granite countertops, white backsplash, glass tile backsplash, stainless steel appliances and an island
 JDL Homes Vancouver

Example of a mid-sized transitional u-shaped medium tone wood floor and brown floor open concept kitchen design in Vancouver with an undermount sink, beaded inset cabinets, white cabinets, copper countertops, white backsplash, porcelain backsplash, stainless steel appliances, an island and white countertops




42