
Search results for "Almond" in Home Design Ideas

 Cyr Kitchen and Bath
This bathroom remodel was designed by Lindsay from our Windham showroom. This remodel features 6”x40” Edimaz shower tile wall with Almond color, Anatolia Bliss Black timber glass & slate shower accent tile and Swanstone shower pan, bench and shelf with mountain haze color. Other features include Kohler drain & light sconce. American standard lavatory faucet, shower head and 2 handle thermostate. The trim is from Portsmouth collection.
 Cyr Kitchen and Bath
This bathroom remodel was designed by Lindsay from our Windham showroom. This remodel features 6”x40” Edimaz shower tile wall with Almond color, Anatolia Bliss Black timber glass & slate shower accent tile and Swanstone shower pan, bench and shelf with mountain haze color. Other features include Kohler drain & light sconce. American standard lavatory faucet, shower head and 2 handle thermostate. The trim is from Portsmouth collection.

 Re-Bath Dothan
bathtub replacement in almond
rubbed bronze tub accessories
grab bar
lifetime warranty
one day installation
handheld sprayer
Find the right local pro for your project

 Kimberley Bryan
Photo: Kimberley Bryan © 2013 Houzz
Trendy kitchen photo in Seattle with flat-panel cabinets, white cabinets and white backsplash
Trendy kitchen photo in Seattle with flat-panel cabinets, white cabinets and white backsplash

 Werner Homes
Example of a mid-sized arts and crafts master beige tile vinyl floor bathroom design in Milwaukee with raised-panel cabinets, gray cabinets, gray walls, an integrated sink and solid surface countertops


 kitchen & bath CRATE
kitchenCRATE Devine Drive |Lodi, CA | Quartz: Life Quartz Pebble Stone | Backsplash: Daltile Almond 4X4 Tiles | Accent: Bedrosians Emperador Dark 1X1 Mosaic Tiles | Sink: Blanco Valea in White | Faucet: Kohler Simplice in Vibrant Stainless | Soap Dispenser: Kohler Transitional




 Coral Cast Architectural Stone
Beautiful home with precast concrete columns used as a decorative style as well as structural for both the balcony and patio. With precast, the design possibilities for your home is endless!

 The Decorator's Edge
Bold artwork, soft colors create a warm and inviting living space.
Inspiration for a mid-sized transitional enclosed medium tone wood floor and brown floor family room remodel in Atlanta
Inspiration for a mid-sized transitional enclosed medium tone wood floor and brown floor family room remodel in Atlanta

 Arcata Cabinet & Design Company
Basque in the view of the Redwoods while you do the dishes, and appreciate the symmetrical layout of this design.
Photos by Arcata Cabinet & Design Co.

 The Jones Company of TN, LLC
Beautiful open entry with arched openings and niches looks into spacious dining room in this floor plan. Photo Credit: Shane Johnson Photography
Large transitional medium tone wood floor foyer photo in Nashville with beige walls
Large transitional medium tone wood floor foyer photo in Nashville with beige walls

 Forward Design Build Remodel
Goals
Our clients wished to update the look of their kitchen and create a more open layout that was bright and inviting.
Our Design Solution
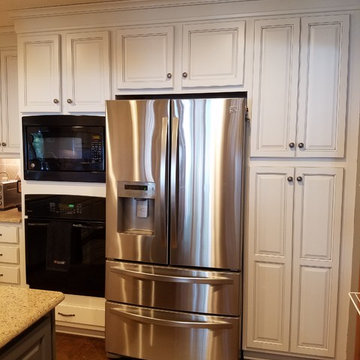
Our design solution was to remove the wall cabinets between the kitchen and dining area and to use a warm almond color to make the kitchen really open and inviting. We used bronze light fixtures and created a unique peninsula to create an up-to-date kitchen.

101