
Search results for "Almond" in Home Design Ideas

 Blue River Cabinetry Kitchen & Bath
KraftMaid cherry cabinetry with Kaffe stain, Caesarstone Dreamy Marfil countertops with flat polish edge, Kohler verticyl rectangle sinks with Moen Kingsley faucets in brushed nickel. Blow dryer vanity storage. Make up storage.

 Bestbath
https://bestbath.com/products/showers/
walk in shower
walk in showers
walk-in showers
walk-in shower
roll-in shower
handicap showers
ada shower
handicap shower
barrier free shower
barrier free showers
commercial bathroom
accessible shower
accessible showers
ada shower stall
barrier free shower pan
barrier free shower pans
wheelchair shower
ada bathtub
ada roll in shower
roll-in showers
ada compliant shower
commercial shower
rollin shower
barrier free shower stall
barrier free shower stalls
wheel chair shower
ada shower base
commercial shower stalls
barrier free bathroom
barrier free bathrooms
ada compliant shower stall
accessible roll in shower
ada shower threshold
ada shower units
wheelchair accessible shower threshold
wheelchair access shower
ada accessible shower
ada shower enclosures
innovative bathroom design
barrier free shower floor
bathroom dealer
bathroom dealers
ada compliant shower enclosures
ada tubs and showers
grab bars
best bath systems grab bars
l shaped grab bar
best bath systems grab bars
shower grab bars
u shaped shower grab bar
best bath systems grab bars
best bath systems grab bars
cheap grab bars
u shaped grab bar
best grab bars
grab bar distributors
bathtub grab bars
ada grab bar mounting height
designer grab bars
great grabz grab bars
clear acrylic grab bar
mounting grab bars in fiberglass shower
commercial bathroom grab bars
elevator grab bars
tub grab bar
ada shower grab bar height
ada requirements for shower grab bars
grab bar com
bariatric grab bar requirements
tub with grab bars
ada restroom grab bar height
bathroom grab bar installation height
bariatric grab bars
shower grab bar height
shower grab bar replacement
bathtub grab bar replacement
ada compliant grab bar height
moen grab bars showers
ada grab bar height from floor
commercial grab bars
how high should a grab bar be in a shower
grab bars for shower and bath
bathroom grab bars canada
almond grab bars
grab bar dimensions
grab bar towel bar combo
safety first grab bar installation instructions
ada toilet grab bars
ada bathroom grab bar height
grab bar locations
how to install grab bars in drywall
stylish grab bars
corner grab bar
handicap bathroom grab bar height
ada toilet grab bar height
handicap grab bar code
wood safety grab bars
grab bars in tub
self adhesive grab bars
revit grab bars
designer grab bars bath
ada guidelines for tub grab bars
best shower grab bars
shower stall grab bars
grab bar placement
where to place grab bars in shower
install grab bar in fiberglass shower
ada grab bar requirements 2017
ada grab bar code
grab bars for tubs & showers
shower grab bars placement
residential grab bars
grab bars for door entry
grab bar towel holder
ada grab bar height at toilet
grab bar guys
safety grab bars for tubs
decorative shower grab bars
custom grab bars
designer grab bars for bathrooms
grab bar soap dish
towel bar grab bar combo
over the tub grab bar
floor mounted ada grab bars
anti ligature grab bars
bathtub grab bar height
ada shower grab bars
types of grab bars
grab bar sizes
fiberglass grab bar anchoring system kit
safety first grab bar
standard shower grab bar height
ada compliant shower grab bars
ada bathroom grab bar height requirements
grab bar towel rack combo
how to install grab bars in fiberglass shower
tub grab bar height
grab bar placement in walk in shower
grab bars for tubs and showers
grab bar height
bathtub grab bar installation guidelines
grab bars for fiberglass tubs
bathroom grab bar code
flip up grab bars ada compliant
replacement grab bar for fiberglass shower
grab bar diameter
clear grab bars
designer grab bars for showers
ada roll in shower grab bars
handicap grab bars for fiberglass showers
 User
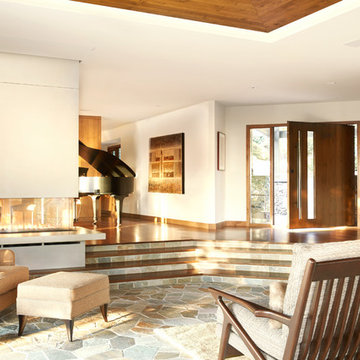
Light dances up the flagstone steps of this sunken den and disperses light beautifully across the honey stained oak flooring. The pivoting alder entry door prepares visitors for the decidedly modern aesthetic awaiting them. Stained alder trim punctuates the ivory ceiling and walls. The light walls provide a warm backdrop for a contemporary artwork in shades of almond and taupe hanging near the black baby grand piano. Capping the den in fine fashion is a stained ceiling detail in an ever-growing square pattern. An acacia root ball sits on the floor alongside a lounge chair and ottoman dressed in rust chenille. The fireplace an Ortal Space Creator 120 is surrounded in cream concrete and serves to divide the den from the dining area while allowing light to filter through. A set of three glazed vases in shades of amber, chartreuse and dark olive stands on the hearth. A faux fur throw pillow is tucked into a side chair stained dark walnut and upholstered in tone on tone stripes.
Find the right local pro for your project

 All Right Garage Doors, Inc
Add depth to your garage door with C.H.I.’s raised panel design, available in both short and long panel options. The raised panels start with a recessed edge, but the interior surface of each panel is brought slightly forward, adding just a hint of definition to a classic garage door design. Doors are available in white, almond, desert tan, sandstone, bronze, evergreen and brown.

 TKS Design Group
This vintage home was built in 1897 in Downers Grove. The homeowner is an avid chef and needed a better design work flow. She wanted to keep the same vintage feel in the kitchen as throughout the home. We added a work / dining island, new cabinetry and storage, upgraded the cooking equipment and widened and upgraded the windows for additional natural light. We added the archway into the dining room to repeat the original archway elsewhere in the home.
Designed by: Susan Klimala, CKD, CBD
Photography by: Michael Alan Kaskel
For more information on kitchen and bath design ideas go to: www.kitchenstudio-ge.com
 User
Pencil-pleated draperies in an almond and vanilla floral fall from iron rods. In the windows hang woven blinds that echo the stain of the ceiling fan and walnut-stained hardwood floors. Two-toned inset cabinets offer both storage and display space and are painted the same color as the moldings. The stained interior brims with gracious personal touches including books, a mirrored photo frame, bronze bunny and ivy-filled vanilla pot. The traditional tufted chair is covered in cream chenille and topped with an eggshell throw. A bronze iron bed with leather headboard wears grey and taupe bedding punctuated by crisp white sheets. Bronze wall sconces flank the bed and call for a late night read.
 Blue River Cabinetry Kitchen & Bath
StarMark maple cabinetry in Bethany doorstyle with Marshamallow Villa finish, Cambria Nevern with waterfall edge, Kohler brushed bronze fixtures, wood plank tile floor, Roma Almond shower tile, and oil rubbed bronze accessories.

 Maven Interiors
Photo Credit: Lincoln Barbour Photo.
Interior Design: Kim Hagstette, Maven Interiors.
Elegant l-shaped eat-in kitchen photo in Portland with a double-bowl sink, recessed-panel cabinets, medium tone wood cabinets, beige backsplash, stainless steel appliances and marble countertops
Elegant l-shaped eat-in kitchen photo in Portland with a double-bowl sink, recessed-panel cabinets, medium tone wood cabinets, beige backsplash, stainless steel appliances and marble countertops
 DemNET Technologies
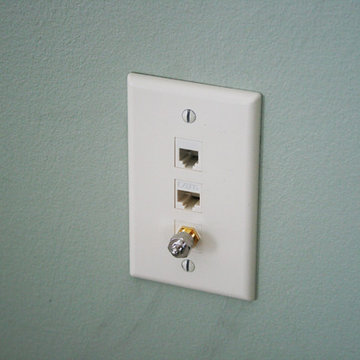
A bedroom wallplate, containing phone, network, and television connections. Jacks and wallplate in almond to match existing wallplates. Each jack throughout the home is independently wired back to the main structured wiring panel.
Project background: A whole-home re-wire. DemNET Technologies was brought in to remove and recycle old, outdated wiring, and re-wire this home with modern, high speed cable. DemNET also installed a structured wiring center and telecom rack, ran new wires to the outdoor service boxes, installed a HDTV antenna in the attic, and installed 7.1 surround sound in the family room, with a Zone 2 setup in the basement.
Photo: DemNET Technologies
 Cabinet-S-Top
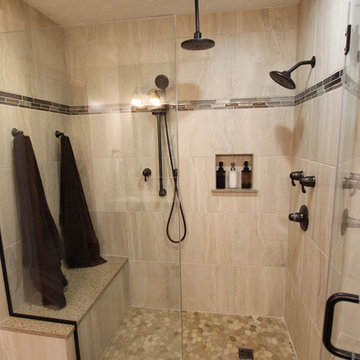
In this bathroom Waypoint 410S Shaker Door Style Maple wood with Truffle Finish with Matching mirrors. Moen traditional lavatory faucet in medium bronze with Kohler Caxton rectangular sink in biscuit. The countertop is Rock Solid Stoneworks Toasted Almond quartz. The Tile materials for the shower and bath floor is 12x24 Reverso tile for the floor and 18x18 Reverso tile for the shower walls with 4x18 Crystal Shores glass accent - Lagoon in Random linear. A Moen Spa system with rain shower and standard shower head, and hand shower in oiled rubbed bronze.

 Designer's Edge Kitchen & Bath
This home in the Portland hills was stuck in the 70's with cedar paneling and almond laminate cabinets with oak details. (See Before photos) The space had wonderful potential with a high vaulted ceiling that was covered by a low ceiling in the kitchen and dining room. Walls closed in the kitchen. The remodel began with removal of the ceiling and the wall between the kitchen and the dining room. Hardwood flooring was extended into the kitchen. Shaker cabinets with contemporary hardware, modern pendants and clean-lined backsplash tile make this kitchen fit the transitional style the owners wanted. Now, the light and backdrop of beautiful trees are enjoyed from every room.
 Cabinet-S-Top
In this powder room, we updated the existing cabinets with new Cambria Nevern quartz countertop with a 4” back and side splash and new Shelley hardware pulls and a matching 21x33” walnut oval mirror. Installed were a Kohler Caxton Biscuit China undermount sink, with Delta Victorian 8” widespread faucet, towel bar and tissue holder in Champagne Bronze and a new Kohler Cimarron comfort height toilet in almond. For lighting a Dover Collection 3 light pendalette in Tanery Bronze accented over the vanity. On the floor 16x16 Permastone groutfil vinyl tile in Indian Slate with straw grout. A semi-frameless enclosure with 3/16 slider glass in rain texture in roman bronze.

 Ryan Hughes Design
Modern outdoor theater with backlit glass tile, unique semi-circular fireplace, curved outdoor sofa with custom coordinating fabrics, beautiful natural stone and cypress tongue and groove ceiling


 All Right Garage Doors, Inc
Add depth to your garage door with C.H.I.’s raised panel design, available in both short and long panel options. The raised panels start with a recessed edge, but the interior surface of each panel is brought slightly forward, adding just a hint of definition to a classic garage door design. Doors are available in white, almond, desert tan, sandstone, bronze, evergreen and brown.

 J&J Carpet One Floor & Home
The homeowners wanted to keep the existing kitchen cabinets, so Dawn added traditional details to coincide with the rest of the home’s casual, classic elements. The biggest wow factor of the kitchen is undoubtedly the stunning countertops. The homeowners went with a unique Quartzite called Imperial Roma with organic rust colored veins running through. The white mixed with the rust colored veins makes for a beautiful contrast. For the backsplash, Como Almond 2x2 Mosaic Tile from Happy Floors was chosen to serve as a neutral backdrop. To add a bit more interest, Dawn used Tesoro, Menegerie, Serene Decorative Mosaic for inserts.
 All Right Garage Doors, Inc
Add depth to your garage door with C.H.I.’s raised panel design, available in both short and long panel options. The raised panels start with a recessed edge, but the interior surface of each panel is brought slightly forward, adding just a hint of definition to a classic garage door design. Doors are available in white, almond, desert tan, sandstone, bronze, evergreen and brown.

 Colorado Cottage & Deck
James Hardie siding installed in Conifer, Colorado.
Photo by Colorado Cottage & Deck
Example of a classic concrete fiberboard exterior home design in Denver
Example of a classic concrete fiberboard exterior home design in Denver
 Regal Hardwoods
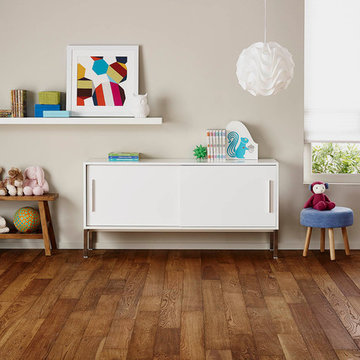
Grandview Ave. is a natural color, made up of a mix of almond and caramel tones. The grains are accentuated by wire brushing to add to the beauty of the European White Oak grain.
This floor is finished with Nature GARD, our protective hard wax oil finish that enhances the natural highlights of the wood’s colors.
 User
A traditional guest bath awaits visitors to this well-appointed mountain home. Ivory walls blend with the cream marble countertop and coordinating tile tub. An accent tile in almond marble and chocolate brown dots punctuates the tub walls and ceiling. A white sink, toilet and tub continue the ethereal feel, while a vanity mirror with an antiqued mirrored frame adds sparkle. Iron cabinet hardware coordinates with the bronze wall sconce, plumbing fixtures and hardware peppered throughout the room. A dark walnut-stained vanity is custom designed with a dramatic gothic arch adding a touch of history. Continuing the historical theme is a vanilla hued antique letter matted in eggshell and finished with a black frame. A sea glass blue vase filled with hydrangeas calls back to the home’s South Carolina surroundings and blends with the aqua guest room draperies visible via the vanity mirror.
162