
Search results for "Almond" in Home Design Ideas


 Cabinet-S-Top
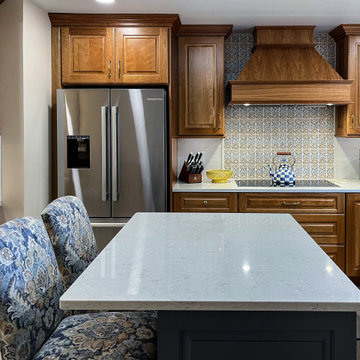
Greenfield Hancock J Raised Panel cabinets on the Perimeter is Natural Cherry Finish and the island is Paint Grade Slate with Brown Glaze. The countertops are Viatera Clarino Polished quartz. The backsplash is 3x6 Duquesa Reffeala Mezzontte accent tile behind the cooktop to ceiling with Crema Bar liner. Blanco Silgranite Diamond double equal bowl sink in white with a Delta Cassidy pull out faucet. The flooring is 12x24 Casear Place porcelain tile in Almond variation installed in a herringbone pattern.

 Blue River Cabinetry Kitchen & Bath
KraftMaid maple cabinetry with Biscotti finish, Cambria Nevern with waterfall edge, wood plank tile flooring, brushed nickel fixtures, almond subway tile shower with clear glass shower door.
Find the right local pro for your project
 Blue River Cabinetry Kitchen & Bath
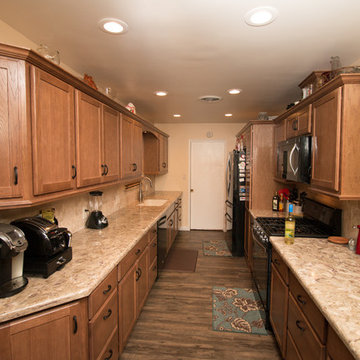
KraftMaid Husk Oak cabinetry with Cambria Nevern quartz with waterfall edge, Durango Cream tumbled stone backsplash, Kohler Langlade sink in almond with vibrant stainless faucet, Whirlpool black ice appliances, vinyl plank flooring.

 MacLaren Kitchen and Bath
Designer: Michele Hennessy
Design, Fabrication, Install and Photography by MacLaren.
Perimeter and Cabinetry: Mouser-Centra overlay cabinets.
Reno style drawers and doors. Semi-custom and full custom cabinets include soft cushion close features and all plywood construction. Ribbed glass in selected wall cabinets. Reno Alder wood Perimeter in Merlot finish. Granite top in Golden Beach.
Island: Granite top in Golden Beach.
Cherry wood, with an Espresso Finish. Added 4 custom column frames on either end of the island. Custom panel along the base of its seating area.
Decorative Hardware: Amerock center pulls in Satin Nickel.
Back Splash: Rittenhouse Subway Tile in Almond with added picture frame detail of herringbone pattern above stove top.

 Timberline Cabinet & Closet
Mid-sized u-shaped eat-in kitchen photo in Salt Lake City with a double-bowl sink, flat-panel cabinets, dark wood cabinets, granite countertops, white backsplash, ceramic backsplash, white appliances and an island

 User
This traditional South Carolina home is designed to be a respite from the world. Nestled in an alcove of its entryway is a cream writing desk and ebonized chair with coordinating taupe velvet seat. Ivory plaster walls pair with a dark grey baseboard. Trimmed in the same gray, the windows are painted Sherwin Williams Black Fox and frame the mountain views. An iron wall sconce coordinates with the iron of the stair balusters. Topping the balusters is a walnut-stained handrail that coordinates with the stain of the hardwood floors. A black and almond print of a stag in the woods recalls the landscape outside and adds a masculine touch to the airy space.


 Cabinet-S-Top
In this bathroom Waypoint 410S Shaker Door Style Maple wood with Truffle Finish with Matching mirrors. Moen traditional lavatory faucet in medium bronze with Kohler Caxton rectangular sink in biscuit. The countertop is Rock Solid Stoneworks Toasted Almond quartz. The Tile materials for the shower and bath floor is 12x24 Reverso tile for the floor and 18x18 Reverso tile for the shower walls with 4x18 Crystal Shores glass accent - Lagoon in Random linear. A Moen Spa system with rain shower and standard shower head, and hand shower in oiled rubbed bronze.
 Cabinet-S-Top
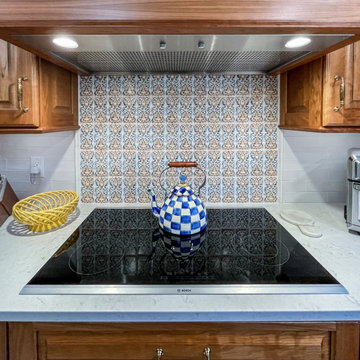
Greenfield Hancock J Raised Panel cabinets on the Perimeter is Natural Cherry Finish and the island is Paint Grade Slate with Brown Glaze. The countertops are Viatera Clarino Polished quartz. The backsplash is 3x6 Duquesa Reffeala Mezzontte accent tile behind the cooktop to ceiling with Crema Bar liner. Blanco Silgranite Diamond double equal bowl sink in white with a Delta Cassidy pull out faucet. The flooring is 12x24 Casear Place porcelain tile in Almond variation installed in a herringbone pattern.
 Cabinet-S-Top
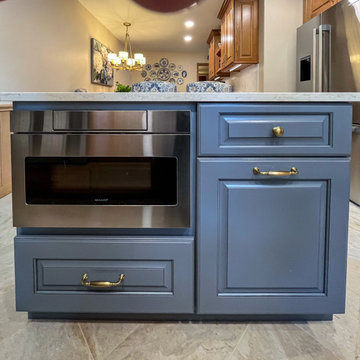
Greenfield Hancock J Raised Panel cabinets on the Perimeter is Natural Cherry Finish and the island is Paint Grade Slate with Brown Glaze. The countertops are Viatera Clarino Polished quartz. The backsplash is 3x6 Duquesa Reffeala Mezzontte accent tile behind the cooktop to ceiling with Crema Bar liner. Blanco Silgranite Diamond double equal bowl sink in white with a Delta Cassidy pull out faucet. The flooring is 12x24 Casear Place porcelain tile in Almond variation installed in a herringbone pattern.
 KCBR Design | Remodel
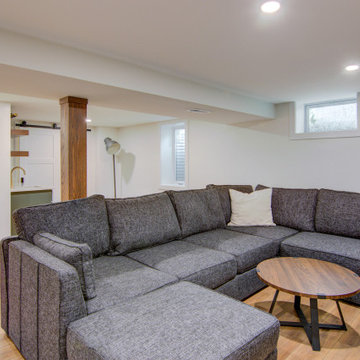
This stylish basement renovation features an open-concept layout with a modern wet bar as the centerpiece. The bar is finished with a stunning green tile backsplash extending from the counter to the ceiling, complemented by floating White Oak shelves in a Braun stain. The vanity cabinetry showcases Quartersawn White Oak with an Almond Stained Finish, while the walls are enhanced with Long Pimpernel Bayleaf Manilla wallcovering, creating a warm and inviting space. Perfectly designed for entertaining and relaxing!
 KCBR Design | Remodel
This stylish basement renovation features an open-concept layout with a modern wet bar as the centerpiece. The bar is finished with a stunning green tile backsplash extending from the counter to the ceiling, complemented by floating White Oak shelves in a Braun stain. The vanity cabinetry showcases Quartersawn White Oak with an Almond Stained Finish, while the walls are enhanced with Long Pimpernel Bayleaf Manilla wallcovering, creating a warm and inviting space. Perfectly designed for entertaining and relaxing!
 Wood-Mode Fine Custom Cabinetry
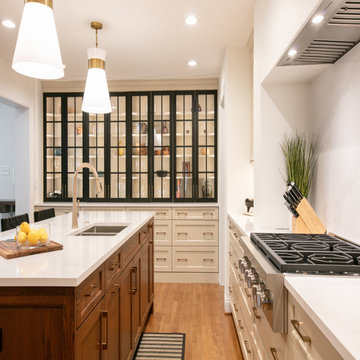
Designed to be beautiful and functional, this contemporary kitchen utilizes every inch of space and even incorporates a walk-in pantry for abundant storage. The homeowner’s chose the Edgemont Recessed door style in Slivered Almond for the surrounding cabinets and installed under-cabinet integrated lighting, making the most of generous countertop prep space. A ceiling to floor custom hutch allows for maximum storage below, while above, glass doors framed in a black finish create a museum-like space to showcase glassware, serving pieces, books, and art.
Designed by Ashleigh Schroeder
Nest Kitchen, Bath, and Home Design
 Wood-Mode Fine Custom Cabinetry
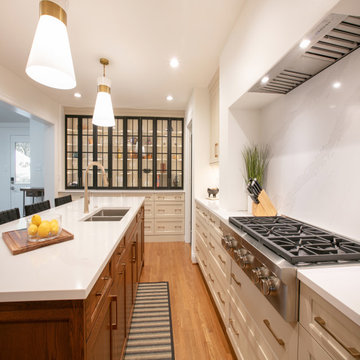
Designed to be beautiful and functional, this contemporary kitchen utilizes every inch of space and even incorporates a walk-in pantry for abundant storage. The homeowner’s chose the Edgemont Recessed door style in Slivered Almond for the surrounding cabinets and installed under-cabinet integrated lighting, making the most of generous countertop prep space. A ceiling to floor custom hutch allows for maximum storage below, while above, glass doors framed in a black finish create a museum-like space to showcase glassware, serving pieces, books, and art.
Designed by Ashleigh Schroeder
Nest Kitchen, Bath, and Home Design
 KCBR Design | Remodel
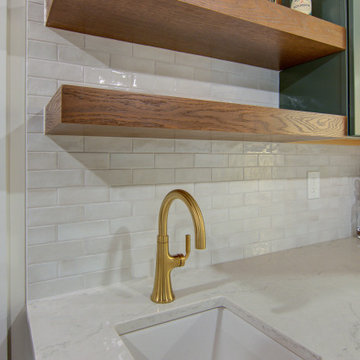
This stylish basement renovation features an open-concept layout with a modern wet bar as the centerpiece. The bar is finished with a stunning green tile backsplash extending from the counter to the ceiling, complemented by floating White Oak shelves in a Braun stain. The vanity cabinetry showcases Quartersawn White Oak with an Almond Stained Finish, while the walls are enhanced with Long Pimpernel Bayleaf Manilla wallcovering, creating a warm and inviting space. Perfectly designed for entertaining and relaxing!

 Classic Homeworks
Vantage Architectural Imagery
Freestanding bathtub - craftsman multicolored tile freestanding bathtub idea in Denver
Freestanding bathtub - craftsman multicolored tile freestanding bathtub idea in Denver

 All About Blinds & Shutters, LLC
Hunter Douglas® Skyline®
Gliding Window Panels
Large trendy formal and open concept medium tone wood floor living room photo in Albuquerque with beige walls, a standard fireplace, a concrete fireplace and no tv
Large trendy formal and open concept medium tone wood floor living room photo in Albuquerque with beige walls, a standard fireplace, a concrete fireplace and no tv
 Cabinet-S-Top
In this powder room, we updated the existing cabinets with new Cambria Nevern quartz countertop with a 4” back and side splash and new Shelley hardware pulls and a matching 21x33” walnut oval mirror. Installed were a Kohler Caxton Biscuit China undermount sink, with Delta Victorian 8” widespread faucet, towel bar and tissue holder in Champagne Bronze and a new Kohler Cimarron comfort height toilet in almond. For lighting a Dover Collection 3 light pendalette in Tanery Bronze accented over the vanity. On the floor 16x16 Permastone groutfil vinyl tile in Indian Slate with straw grout. A semi-frameless enclosure with 3/16 slider glass in rain texture in roman bronze.


161