
Search results for "Almond" in Home Design Ideas

 Builders Surplus LLC
Organizational Cabinetry. Hide Away Kitchen Supplies. Products Available at Builders Surplus.
Example of a mid-sized classic l-shaped open concept kitchen design in Louisville with raised-panel cabinets, beige cabinets, metallic backsplash and an island
Example of a mid-sized classic l-shaped open concept kitchen design in Louisville with raised-panel cabinets, beige cabinets, metallic backsplash and an island

 Jack Calderone
This bedroom and full bathroom are part of an adventuresome project my wife and I embarked upon to create a complete apartment in the basement of our townhouse. We designed a floor plan that creatively and efficiently used all of the 385-square-foot-space, without sacrificing beauty, comfort or function – and all without breaking the bank! To maximize our budget, we did the work ourselves and added everything from thrift store finds to DIY wall art to bring it all together.
A partial double closet bar adds a little extra space while still leaving room for longer hanging clothes.

 Wesley-Wayne Interiors, LLC
This large master bedroom has large scale furniture to fill the space, but the yellow wall color keeps the room from feeling too heavy.
Design: Wesley-Wayne Interiors
Photo: Dan Piassick
Find the right local pro for your project
 Cameo Kitchens, Inc.
Kelly Keul Duer
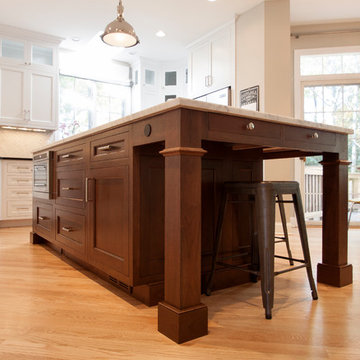
Inspiration for a large contemporary light wood floor home design remodel in DC Metro with an undermount sink, white cabinets, marble countertops, white backsplash, paneled appliances and an island
Inspiration for a large contemporary light wood floor home design remodel in DC Metro with an undermount sink, white cabinets, marble countertops, white backsplash, paneled appliances and an island

 contact7524
This stained glass window was created as part of our signature Aspen Stained Glass line. These windows look beautiful in cottage style or contemporary homes and are a great way for outdoor enthusiasts to celebrate their love of nature. The textured appearance of the glass provides the homeowners with a high level of privacy and comfort.
 Four-Square Construction, LLC
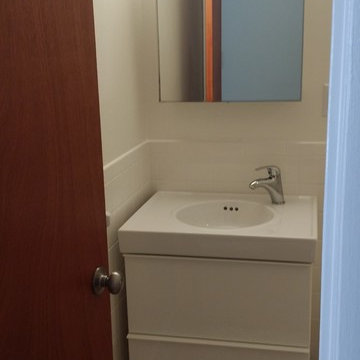
Upper level shared bathroom. This room had original almond tub and brown floor tile. The floor tile hadn't been installed well so it was replaced with this American Olean unglazed porcelain mosaic tile in shades of brown. The one inch square size matches the size of the original master bath floor tile which wasn't removed. This sink and vanity from Ikea also fit with my 1970s inspired design with its glossy finish and oval bowl. The new medicine cabinet is a metal with glass shelves, nearly identical to cabinets made during the 1960s and 1970s. The same sink, vanity, faucet, medicine cabinet and light fixture were added in all three bathrooms, giving a unity of design.
Chad Shiflett
 Genesis Home Improvements
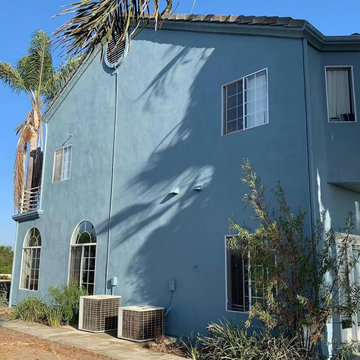
A beautiful example of a custom retrofit window replacement designed to seamlessly elevate this San Diego home's comfort and energy efficiency. These precision-fit replacement windows are custom-measured to install directly into the existing frames, preserving the home's original exterior stucco and siding without messy construction. Available in classic white and warm almond finishes, these durable vinyl windows maximize natural light while drastically improving insulation against the Southern California heat. Save this photo to your Ideabook for classic, clean inspiration for your upcoming home remodel!

 Costa Homebuilders
Build On Your Own Lot…this started as a completely wooded lot. Costa's build on your lot specialist worked with the client to design a custom home that fit just right on this lot. Here is what the completed project looks like now.
 Genesis Home Improvements
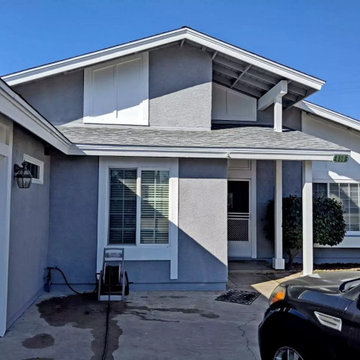
A beautiful example of a custom retrofit window replacement designed to seamlessly elevate this San Diego home's comfort and energy efficiency. These precision-fit replacement windows are custom-measured to install directly into the existing frames, preserving the home's original exterior stucco and siding without messy construction. Available in classic white and warm almond finishes, these durable vinyl windows maximize natural light while drastically improving insulation against the Southern California heat. Save this photo to your Ideabook for classic, clean inspiration for your upcoming home remodel!

 Colony Pool Service of Delaware, Inc.
Residential customer in Newark, Delaware gets a facelift or "spalift"--custom spa cover manufactured by Merlin Industries, Inc. in Charcoal, and supplied and installed by Colony Pool Service of Delaware, Inc.
Choose from Almond, Ash, Black, Burgundy, Charcoal, Hunter/Forest, Light Blue, Light Gray, Navy, Russet (Brown), Rust, or Teal.
Project Year: 2015
Country: United States
Zip Code: 19713
 Cameo Kitchens, Inc.
Kelly Keul Duer
Kitchen - large contemporary light wood floor kitchen idea in DC Metro with an undermount sink, white cabinets, marble countertops, white backsplash, paneled appliances and an island
Kitchen - large contemporary light wood floor kitchen idea in DC Metro with an undermount sink, white cabinets, marble countertops, white backsplash, paneled appliances and an island

 User
The guest room of this stately mountain home boasts a cozy corner for its visitors. Ivory walls are trimmed with rich taupe moldings, and windows painted Sherwin Williams Black Fox offer a peek of the mountainous lake views just outside. Pencil-pleated draperies in an almond and vanilla floral fall from iron rods. In the window hangs a woven blind that echoes the walnut stain of the hardwood floors. Two-toned inset cabinets offer both storage and display space and are painted the same color as the moldings. The stained interior brims with personal touches including books, a mirrored photo frame, bronze bunny and ivy-filled vanilla pot. The traditional tufted chair is covered in cream chenille and topped with an eggshell throw. A black chairside chest provides a place to rest a book or drink. Beside the chair stands an iron floor lamp topped with an ecru shade. The lamp’s body is made to look like a tree’s branch, mirroring the nearby landscape.

 ProSource Wholesale of Buffalo
Inspiration for a mid-sized transitional enclosed light wood floor and brown floor family room remodel in New York with white walls, no fireplace and no tv


 JBR Designs
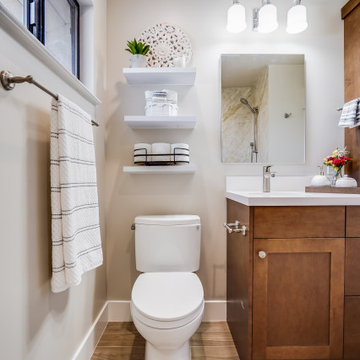
Columbia cabinets, maple, roasted almond color, shaker door style, Floating shelves above the two-piece Toto Drake 2 toilet, pivot toilet paper holder, HansGrohe Metris single hole faucet, Kohler caxton oval white undermount sink, Robern 24x30 recessed medicine cabinet, Casearstone Frosty Carrina countertop.
 Cameo Kitchens, Inc.
Kelly Keul Duer
Kitchen - traditional u-shaped kitchen idea in DC Metro with beaded inset cabinets, white cabinets, quartz countertops, beige backsplash, stainless steel appliances and an island
Kitchen - traditional u-shaped kitchen idea in DC Metro with beaded inset cabinets, white cabinets, quartz countertops, beige backsplash, stainless steel appliances and an island

 1st Capital Certified Roofing
Large transitional beige two-story brick house exterior photo in Austin with a hip roof and a shingle roof

 Thomasville Cabinetry
A White finish creates a clean atmosphere, and the Sterling finish brings elegance while remaining trendy and chic.
Example of a small minimalist l-shaped brown floor eat-in kitchen design with a peninsula, shaker cabinets, gray cabinets, white backsplash and stainless steel appliances
Example of a small minimalist l-shaped brown floor eat-in kitchen design with a peninsula, shaker cabinets, gray cabinets, white backsplash and stainless steel appliances
 Colony Pool Service of Delaware, Inc.
Residential customer in Newark, Delaware gets a facelift or "spalift"--custom spa cover manufactured by Merlin Industries, Inc. in Charcoal. Supplied and installed by Colony Pool Service of Delaware, Inc.
Choose from Almond, Ash, Black, Burgundy, Charcoal, Hunter/Forest, Light Blue, Light Gray, Navy, Russet (Brown), Rust, or Teal.
Project Year: 2015
Country: United States
Zip Code: 19713
 Plano Overhead Garage Door
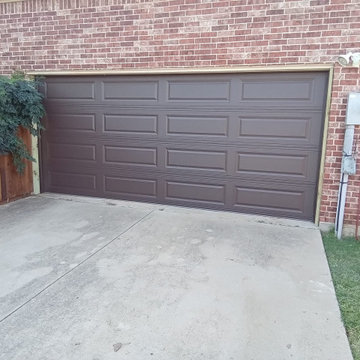
We just installed a gorgeous Brown Long Raised Panel garage door for one of our amazing customers! They made a stylish upgrade from their standard almond door, and the results are absolutely stunning!
Whether you're looking to revamp your home's appearance or increase its value, a new garage door can make all the difference. And our team of experts is here to help you find the perfect fit for your needs! From design selection to installation, we've got you covered.
If you're considering a garage door upgrade or simply want to learn more about our services, don't hesitate to reach out! You can reach us at (972)-422-1695 or PlanoOverhead.com/contact-us/
171