
Search results for "Alone" in Home Design Ideas

 Hammer & Hand
This kitchen and bathroom remodel, designed by Kevin Fischer at Alice Design and Charlotte Cooney of Domestic Arts, realizes the homeowners' vision of a clean, simple and utilitarian space. The home remodel features a new kitchen, bathroom, and living area.
Photography by Mitchell Snyder.

 Bickford Construction Corporation
Warm, bright and cozy Breakfast Nook with Heat & Glo gas fireplace to melt away the Vermont winters.
Photo by Susan Teare
Inspiration for a transitional dark wood floor eat-in kitchen remodel in Burlington with white cabinets, shaker cabinets, marble countertops and an island
Inspiration for a transitional dark wood floor eat-in kitchen remodel in Burlington with white cabinets, shaker cabinets, marble countertops and an island
 User

UserShade cloth added to cedar pergola for some extra shade. With a fire pit, columns, waterfall and seat wall. Unilock Thornberry pavers with Il Campo banding.
Find the right local pro for your project
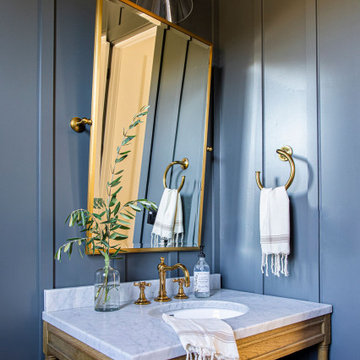


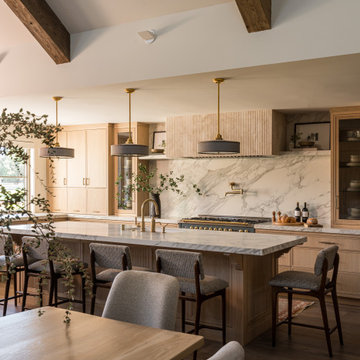
Eat-in kitchen - mid-sized contemporary l-shaped dark wood floor eat-in kitchen idea in Los Angeles with an undermount sink, flat-panel cabinets, white cabinets, brown backsplash and an island
 RÜME
RÜMEEmily O'Brien
Freestanding bathtub - large transitional master gray tile and stone tile porcelain tile freestanding bathtub idea in Boston with white walls
Freestanding bathtub - large transitional master gray tile and stone tile porcelain tile freestanding bathtub idea in Boston with white walls

 Sheila Lyon Interiors
Photo Credit: Janet Lenzen
Huge tuscan master beige tile and stone tile travertine floor and beige floor freestanding bathtub photo in Houston with recessed-panel cabinets, beige cabinets and beige walls
Huge tuscan master beige tile and stone tile travertine floor and beige floor freestanding bathtub photo in Houston with recessed-panel cabinets, beige cabinets and beige walls

 Tunde Decor, LLC
We removed some of the top cabinets and replaced them with open shelves. We also added geometric backsplash tiles and light sconces.
Example of a mid-sized minimalist l-shaped dark wood floor and brown floor eat-in kitchen design in Atlanta with open cabinets, dark wood cabinets, quartzite countertops, white backsplash, an island, white countertops, a drop-in sink, ceramic backsplash and stainless steel appliances
Example of a mid-sized minimalist l-shaped dark wood floor and brown floor eat-in kitchen design in Atlanta with open cabinets, dark wood cabinets, quartzite countertops, white backsplash, an island, white countertops, a drop-in sink, ceramic backsplash and stainless steel appliances
 INSIDE by Gary Alon Rogoff
Gary Alon Rogoff
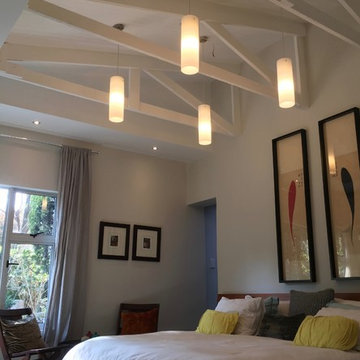
Inspiration for a mid-sized contemporary master carpeted and gray floor bedroom remodel with gray walls
Inspiration for a mid-sized contemporary master carpeted and gray floor bedroom remodel with gray walls
 Chris Pardo Design - Elemental Architecture
Dale Tu
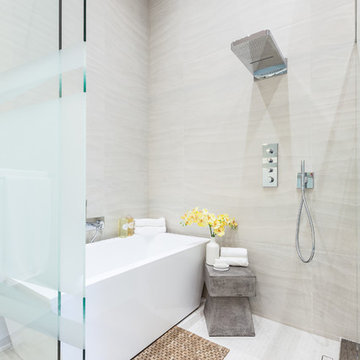
Trendy gray tile freestanding bathtub photo in Seattle
Trendy gray tile freestanding bathtub photo in Seattle

 In Site Designs
Large beach style open concept light wood floor, brown floor and wood ceiling family room photo with white walls, a standard fireplace, a stone fireplace and a wall-mounted tv

 Bartelt. The Remodeling Resource
Master bath remodel featuring a steam shower, "his and her" pedestal sinks, a freestanding tub, a steam shower, and wainscoting
Photo Credit: David Bader
Interior Design Partner: Becky Howley


 David Marquardt Architectural Photography
David Marquardt
Example of a huge trendy open concept living room design in Las Vegas with beige walls
Example of a huge trendy open concept living room design in Las Vegas with beige walls
 Schroeder

Example of a transitional limestone tile freestanding bathtub design in Austin with a niche

 Klopf Architecture
Klopf Architecture, Arterra Landscape Architects, and Flegels Construction updated a classic Eichler open, indoor-outdoor home. Expanding on the original walls of glass and connection to nature that is common in mid-century modern homes. The completely openable walls allow the homeowners to truly open up the living space of the house, transforming it into an open air pavilion, extending the living area outdoors to the private side yards, and taking maximum advantage of indoor-outdoor living opportunities. Taking the concept of borrowed landscape from traditional Japanese architecture, the fountain, concrete bench wall, and natural landscaping bound the indoor-outdoor space. The Truly Open Eichler is a remodeled single-family house in Palo Alto. This 1,712 square foot, 3 bedroom, 2.5 bathroom is located in the heart of the Silicon Valley.
Klopf Architecture Project Team: John Klopf, AIA, Geoff Campen, and Angela Todorova
Landscape Architect: Arterra Landscape Architects
Structural Engineer: Brian Dotson Consulting Engineers
Contractor: Flegels Construction
Photography ©2014 Mariko Reed
Location: Palo Alto, CA
Year completed: 2014

 SOLLiD Cabinetry
Kitchen with Corona Door Style in Gray Paint with White Glaze from Designer Series
Open concept kitchen - large mediterranean l-shaped beige floor and ceramic tile open concept kitchen idea in Phoenix with gray cabinets, wood countertops, gray backsplash, stainless steel appliances, two islands, a farmhouse sink, recessed-panel cabinets and ceramic backsplash
Open concept kitchen - large mediterranean l-shaped beige floor and ceramic tile open concept kitchen idea in Phoenix with gray cabinets, wood countertops, gray backsplash, stainless steel appliances, two islands, a farmhouse sink, recessed-panel cabinets and ceramic backsplash
 Leah Applewhite
Presented by Leah Applewhite, www.leahapplewhite.com
Photos by Pattie O'Loughlin Marmon, www.arealgirlfriday.com

Example of a beach style porcelain tile and beige floor entry hall design in Seattle with green walls and a white front door
Example of a beach style porcelain tile and beige floor entry hall design in Seattle with green walls and a white front door

 Marilee Bentz Designs, Inc.
Dan Cutrona Photography
Large transitional master white tile marble floor freestanding bathtub photo in Miami with an undermount sink, recessed-panel cabinets, white cabinets, marble countertops and gray walls
Large transitional master white tile marble floor freestanding bathtub photo in Miami with an undermount sink, recessed-panel cabinets, white cabinets, marble countertops and gray walls
 Showhomes Houston

Inspiration for a mid-sized rustic freestanding desk dark wood floor and brown floor study room remodel in Houston with gray walls and no fireplace
35