
Search results for "Alone" in Home Design Ideas
 MK Remodeling & Design

We took this dated Master Bathroom and leveraged its size to create a spa like space and experience. The expansive space features a large vanity with storage cabinets that feature SOLLiD Value Series – Tahoe Ash cabinets, Fairmont Designs Apron sinks, granite countertops and Tahoe Ash matching mirror frames for a modern rustic feel. The design is completed with Jeffrey Alexander by Hardware Resources Durham cabinet pulls that are a perfect touch to the design. We removed the glass block snail shower and the large tub deck and replaced them with a large walk-in shower and stand-alone bathtub to maximize the size and feel of the space. The floor tile is travertine and the shower is a mix of travertine and marble. The water closet is accented with Stikwood Reclaimed Weathered Wood to bring a little character to a usually neglected spot!

 DK Homes
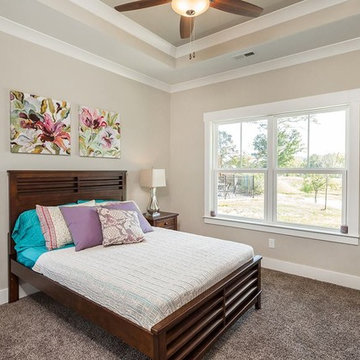

This stand-alone condominium takes a bold step with dark, modern farmhouse exterior features. Once again, the details of this stand alone condominium are where this custom design stands out; from custom trim to beautiful ceiling treatments and careful consideration for how the spaces interact. The exterior of the home is detailed with dark horizontal siding, vinyl board and batten, black windows, black asphalt shingles and accent metal roofing. Our design intent behind these stand-alone condominiums is to bring the maintenance free lifestyle with a space that feels like your own.
Find the right local pro for your project
 Cal Green Remodeling

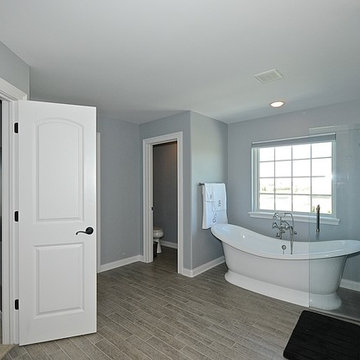
This is a luxury master bathroom remodeled by Cal Green Remodeling. This bathroom was taken down to the studs and expanded to accommodate a large shower with a standalone tub.
This bathroom is one of three bathrooms in a full home remodel, where all three bathrooms have matching finishes, marble floors, beautiful modern floating vanities, and light up vanity mirror.

 Creative Interiors by Kim

Transitional master porcelain tile, gray floor, double-sink and wainscoting freestanding bathtub photo in Boston with brown cabinets, quartz countertops, white countertops and a built-in vanity
 Precise Home Builders
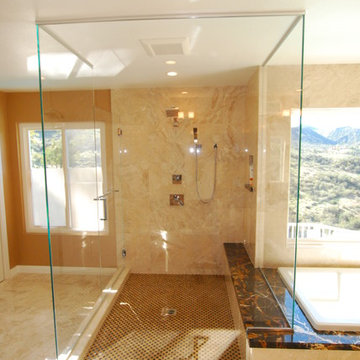
An Elegant and Eye catching stand alone shower in a contemporary bathroom remodel
Elegant bathroom photo in Los Angeles
Elegant bathroom photo in Los Angeles

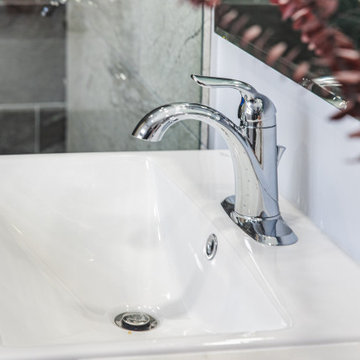

 The Arizona Tile Co.
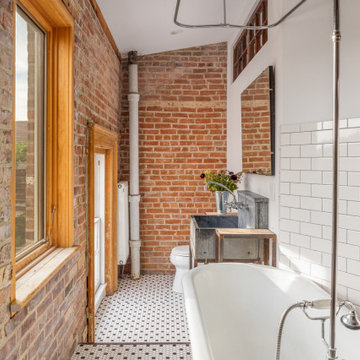

Example of a mid-sized minimalist master beige tile, black tile, brown tile and pebble tile pebble tile floor freestanding bathtub design in Chicago with shaker cabinets, dark wood cabinets and gray walls
 Act 1 Flooring, Inc.

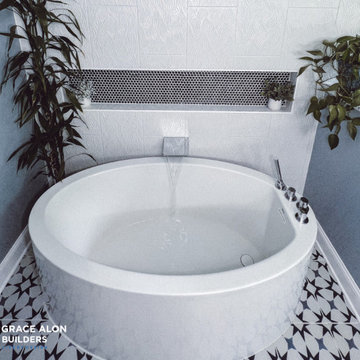
A beautiful bathroom remodel, clean white subway tile, clear glass shower, stand alone tub, custom medicine cabinets, and silver ceiling. The shower floor and niche were done in a penny round marble mosaic. There is a cutout in the shower that acts as a shaving step.
 Pittsburgh's Best Remodeling
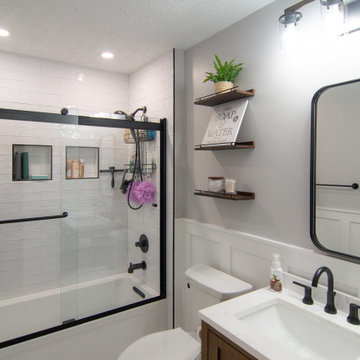
Inspiration for a timeless master white floor and single-sink freestanding bathtub remodel with brown cabinets, a two-piece toilet, an undermount sink, white countertops and a built-in vanity
 Pittsburgh's Best Remodeling
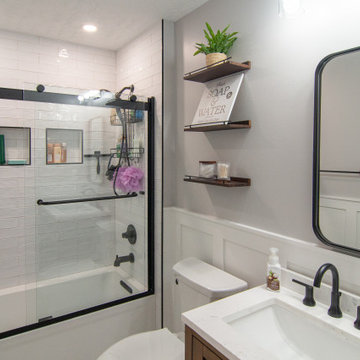
Freestanding bathtub - traditional master white floor and single-sink freestanding bathtub idea with brown cabinets, a two-piece toilet, an undermount sink, white countertops and a built-in vanity
 Pittsburgh's Best Remodeling
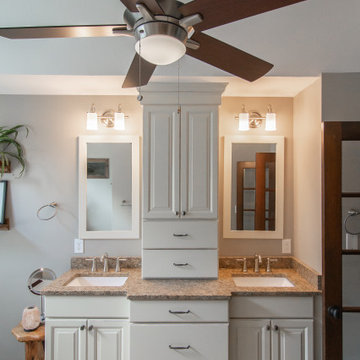
Example of a classic master freestanding bathtub design with white cabinets, a two-piece toilet and a built-in vanity
 Pittsburgh's Best Remodeling
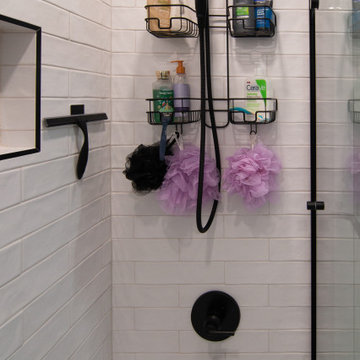
Elegant master white floor and single-sink freestanding bathtub photo with brown cabinets, a two-piece toilet, an undermount sink, white countertops and a built-in vanity


 Pittsburgh's Best Remodeling
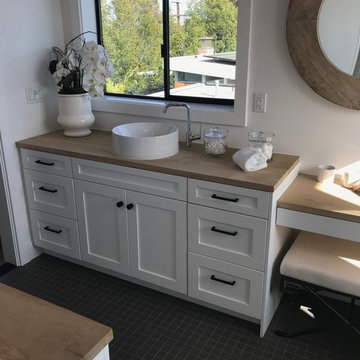
Inspiration for a timeless master white floor and single-sink freestanding bathtub remodel with brown cabinets, a two-piece toilet, an undermount sink, white countertops and a built-in vanity
 Pittsburgh's Best Remodeling
Freestanding bathtub - traditional master freestanding bathtub idea with white cabinets, a two-piece toilet and a built-in vanity

33