
Search results for "Alone" in Home Design Ideas

 Real Stone and Granite Corporation
Credit: Ron Rosenzweig
Kitchen - mid-sized coastal u-shaped medium tone wood floor and brown floor kitchen idea in Miami with a farmhouse sink, recessed-panel cabinets, white cabinets, granite countertops, blue backsplash, mosaic tile backsplash, an island and stainless steel appliances
Kitchen - mid-sized coastal u-shaped medium tone wood floor and brown floor kitchen idea in Miami with a farmhouse sink, recessed-panel cabinets, white cabinets, granite countertops, blue backsplash, mosaic tile backsplash, an island and stainless steel appliances

 Porchfront Homes
Porchfront Homes
Example of an arts and crafts multicolored tile and glass tile concrete floor freestanding bathtub design in Denver with a vessel sink, shaker cabinets, beige cabinets, marble countertops and white walls
Example of an arts and crafts multicolored tile and glass tile concrete floor freestanding bathtub design in Denver with a vessel sink, shaker cabinets, beige cabinets, marble countertops and white walls

Find the right local pro for your project


 cityhomeCOLLECTIVE
Lucy Call
Inspiration for a small eclectic ceramic tile kitchen remodel in Salt Lake City with an undermount sink, glass-front cabinets, gray cabinets, stainless steel appliances, no island, marble countertops and brown backsplash
Inspiration for a small eclectic ceramic tile kitchen remodel in Salt Lake City with an undermount sink, glass-front cabinets, gray cabinets, stainless steel appliances, no island, marble countertops and brown backsplash
 Waterlily Interiors

Design by Waterlily Interiors
Photos - Angie Seckinger
Elegant medium tone wood floor living room photo in DC Metro with beige walls
Elegant medium tone wood floor living room photo in DC Metro with beige walls
 Cascade Outdoor Design

This compact space allows for a lot of outdoor living options, without feeling too cramped. The homeowners really wanted a pool and spa, but didn't believe their yard was big enough. Not only did they get both by incorporating a spool, they also have plenty of room for seating and dining, lush landscaping, and a lawn where their child and dogs can play!
Photo by Craig O'Neal



 emily lauderback stewart design and renovation
Inspiration for a large transitional master beige tile and glass tile porcelain tile and gray floor freestanding bathtub remodel in Seattle with recessed-panel cabinets, gray cabinets, a one-piece toilet, gray walls, a vessel sink, quartz countertops and a hinged shower door
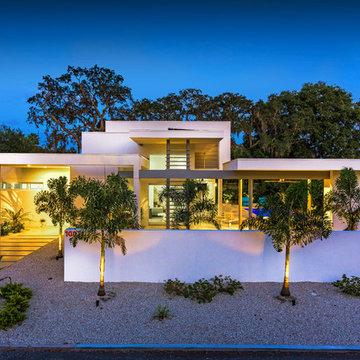



 Vani Sayeed Studios
Interior Design by Vani Sayeed Studios
Photo Credits:- Jared Kuzia Photography

Inspiration for a coastal side yard outdoor shower deck remodel in Boston with decking and no cover
Inspiration for a coastal side yard outdoor shower deck remodel in Boston with decking and no cover


 Sneller Custom Homes and Remodeling, LLC
Kolanowski Studio

Wet bar - mediterranean single-wall wet bar idea in Houston with an undermount sink, recessed-panel cabinets, dark wood cabinets and beige backsplash
Wet bar - mediterranean single-wall wet bar idea in Houston with an undermount sink, recessed-panel cabinets, dark wood cabinets and beige backsplash

 Peters Architecture Inc.
Clark Dugger Photography
Freestanding bathtub - large contemporary master gray tile gray floor and porcelain tile freestanding bathtub idea in Los Angeles with flat-panel cabinets, dark wood cabinets, brown walls, a trough sink and gray countertops
Freestanding bathtub - large contemporary master gray tile gray floor and porcelain tile freestanding bathtub idea in Los Angeles with flat-panel cabinets, dark wood cabinets, brown walls, a trough sink and gray countertops
 Bay Area Designs
Mark Pinkerton

Bathroom - transitional beige tile bathroom idea in San Francisco with dark wood cabinets and shaker cabinets
Bathroom - transitional beige tile bathroom idea in San Francisco with dark wood cabinets and shaker cabinets

 Middlefork Luxury Home Builders
Rising amidst the grand homes of North Howe Street, this stately house has more than 6,600 SF. In total, the home has seven bedrooms, six full bathrooms and three powder rooms. Designed with an extra-wide floor plan (21'-2"), achieved through side-yard relief, and an attached garage achieved through rear-yard relief, it is a truly unique home in a truly stunning environment.
The centerpiece of the home is its dramatic, 11-foot-diameter circular stair that ascends four floors from the lower level to the roof decks where panoramic windows (and views) infuse the staircase and lower levels with natural light. Public areas include classically-proportioned living and dining rooms, designed in an open-plan concept with architectural distinction enabling them to function individually. A gourmet, eat-in kitchen opens to the home's great room and rear gardens and is connected via its own staircase to the lower level family room, mud room and attached 2-1/2 car, heated garage.
The second floor is a dedicated master floor, accessed by the main stair or the home's elevator. Features include a groin-vaulted ceiling; attached sun-room; private balcony; lavishly appointed master bath; tremendous closet space, including a 120 SF walk-in closet, and; an en-suite office. Four family bedrooms and three bathrooms are located on the third floor.
This home was sold early in its construction process.
Nathan Kirkman

 Hudson Street Design
Empire Contracting Inc
707.884.9789
Photos By: Sea Ranch Images
www.searanchimages.com
707.653.6866
1950s living room photo in San Francisco with a tile fireplace
1950s living room photo in San Francisco with a tile fireplace
 Dalia Canora Design, LLC
Jane Beiles

Study room - mid-sized transitional freestanding desk dark wood floor and brown floor study room idea in DC Metro with gray walls and no fireplace
Study room - mid-sized transitional freestanding desk dark wood floor and brown floor study room idea in DC Metro with gray walls and no fireplace
 Fluidesign Studio
Seth Benn Photography
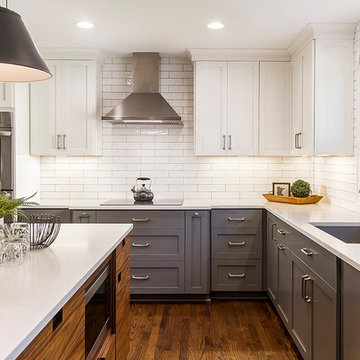
Inspiration for a mid-sized transitional l-shaped medium tone wood floor and brown floor eat-in kitchen remodel in Minneapolis with an undermount sink, shaker cabinets, gray cabinets, quartzite countertops, white backsplash, subway tile backsplash, stainless steel appliances, an island and white countertops
Inspiration for a mid-sized transitional l-shaped medium tone wood floor and brown floor eat-in kitchen remodel in Minneapolis with an undermount sink, shaker cabinets, gray cabinets, quartzite countertops, white backsplash, subway tile backsplash, stainless steel appliances, an island and white countertops
49